







The Challenge
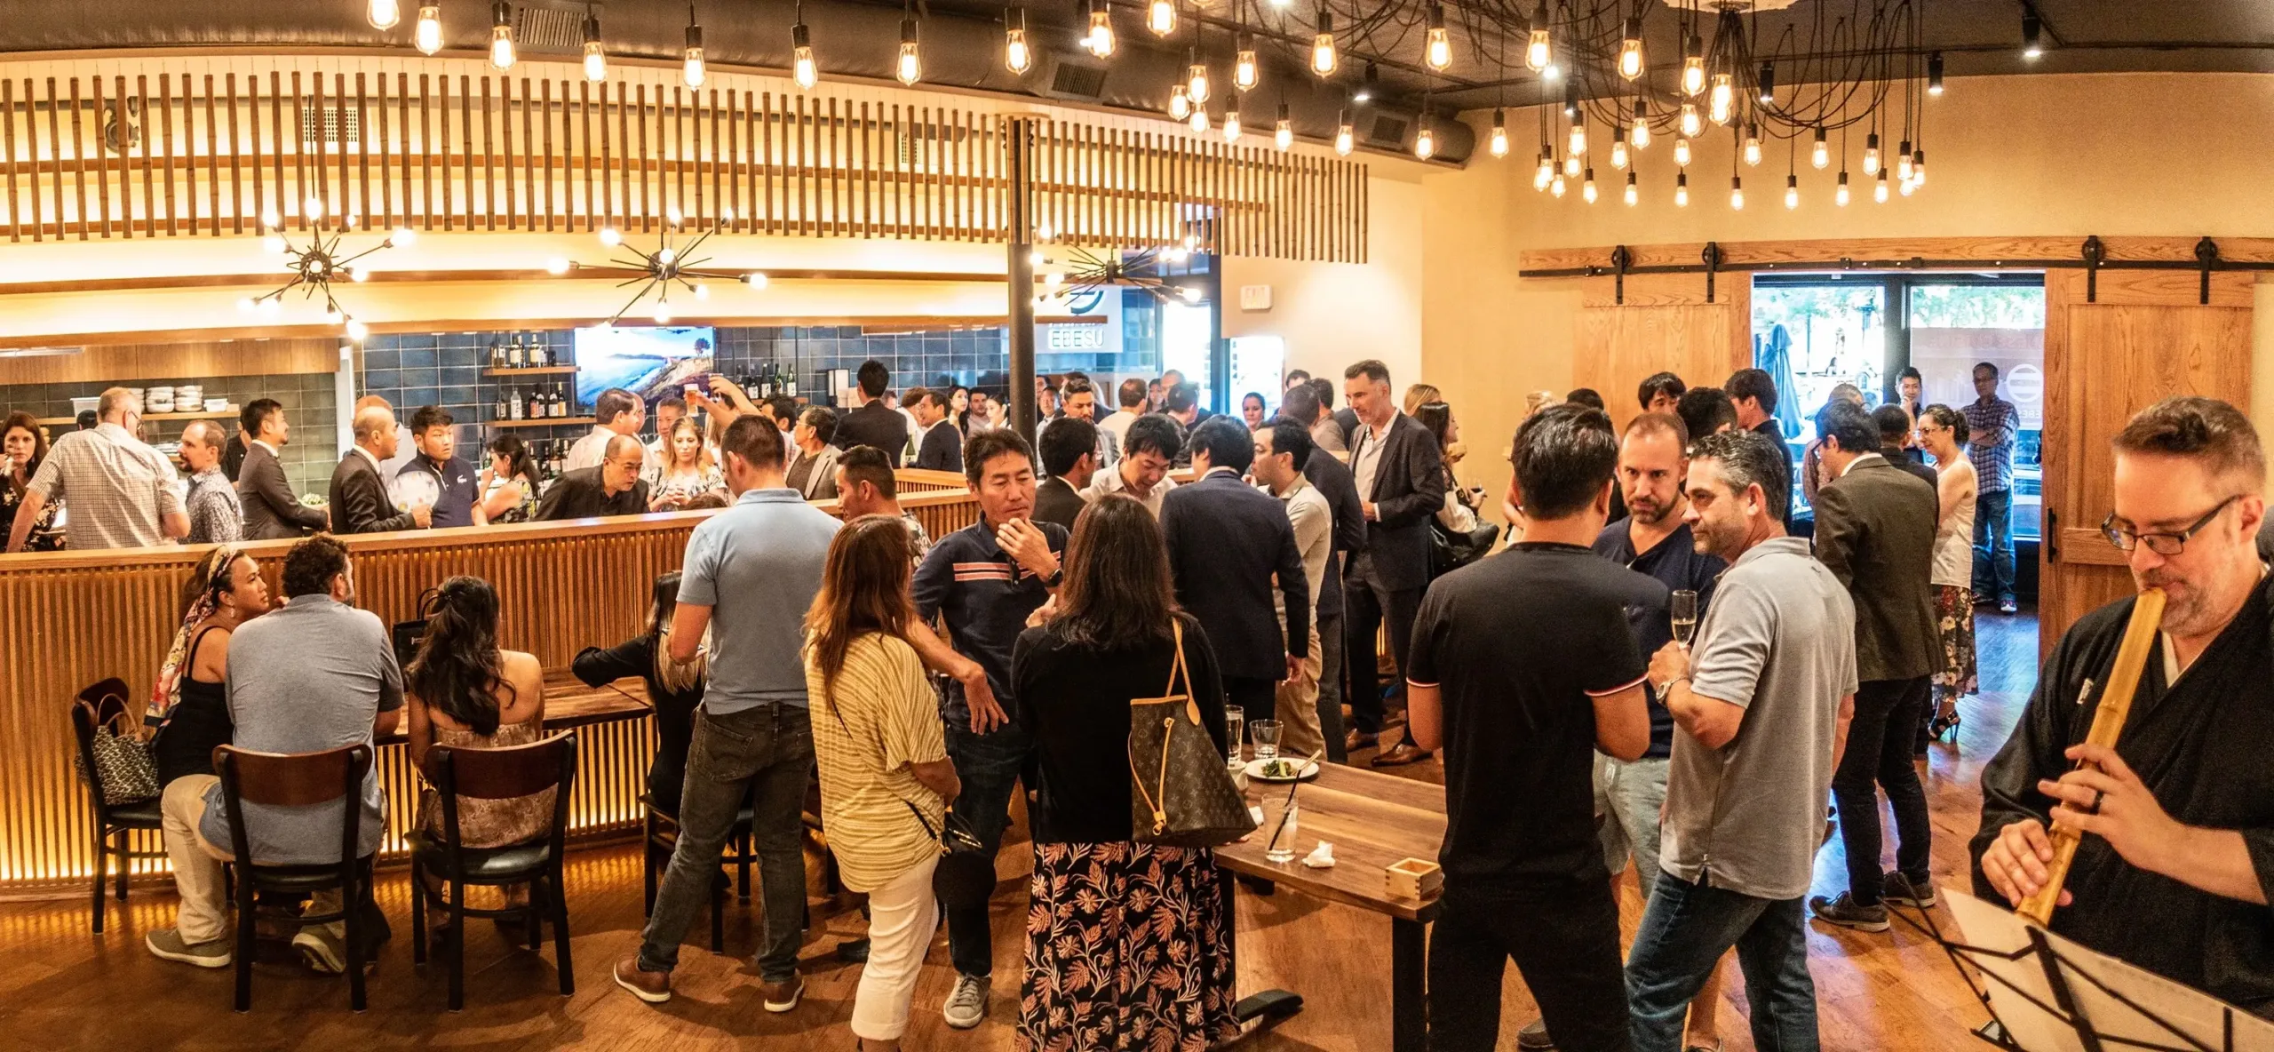
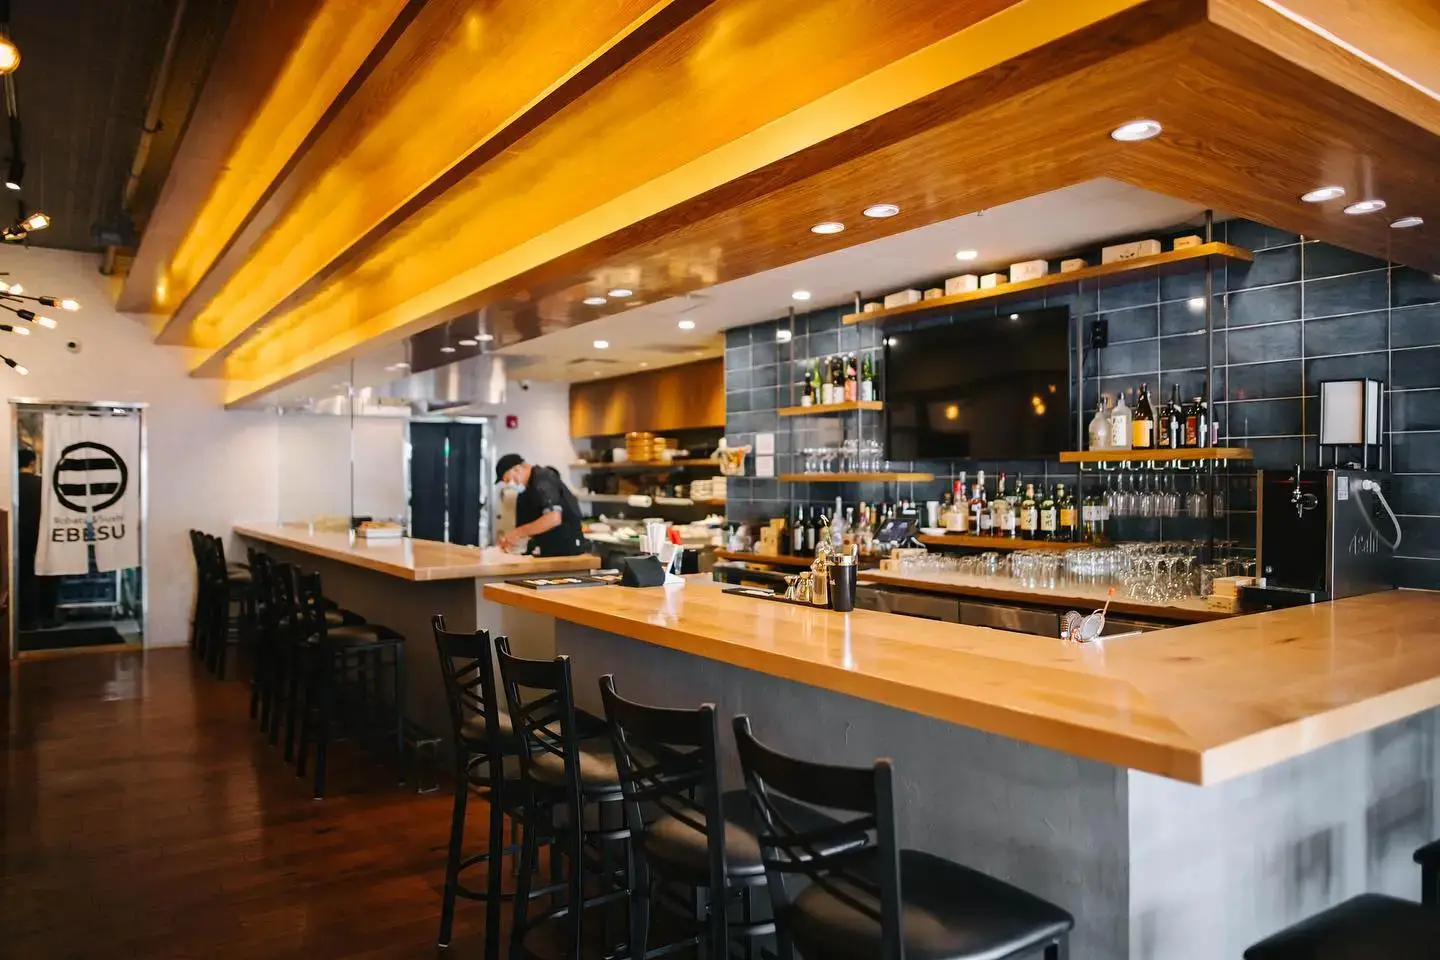
Retail and restaurant use have almost nothing in common operationally. The existing floor plan was built for display and browsing, so kitchen placement, sightlines, guest circulation, and service paths all had to be rethought from scratch inside the building’s existing shell.
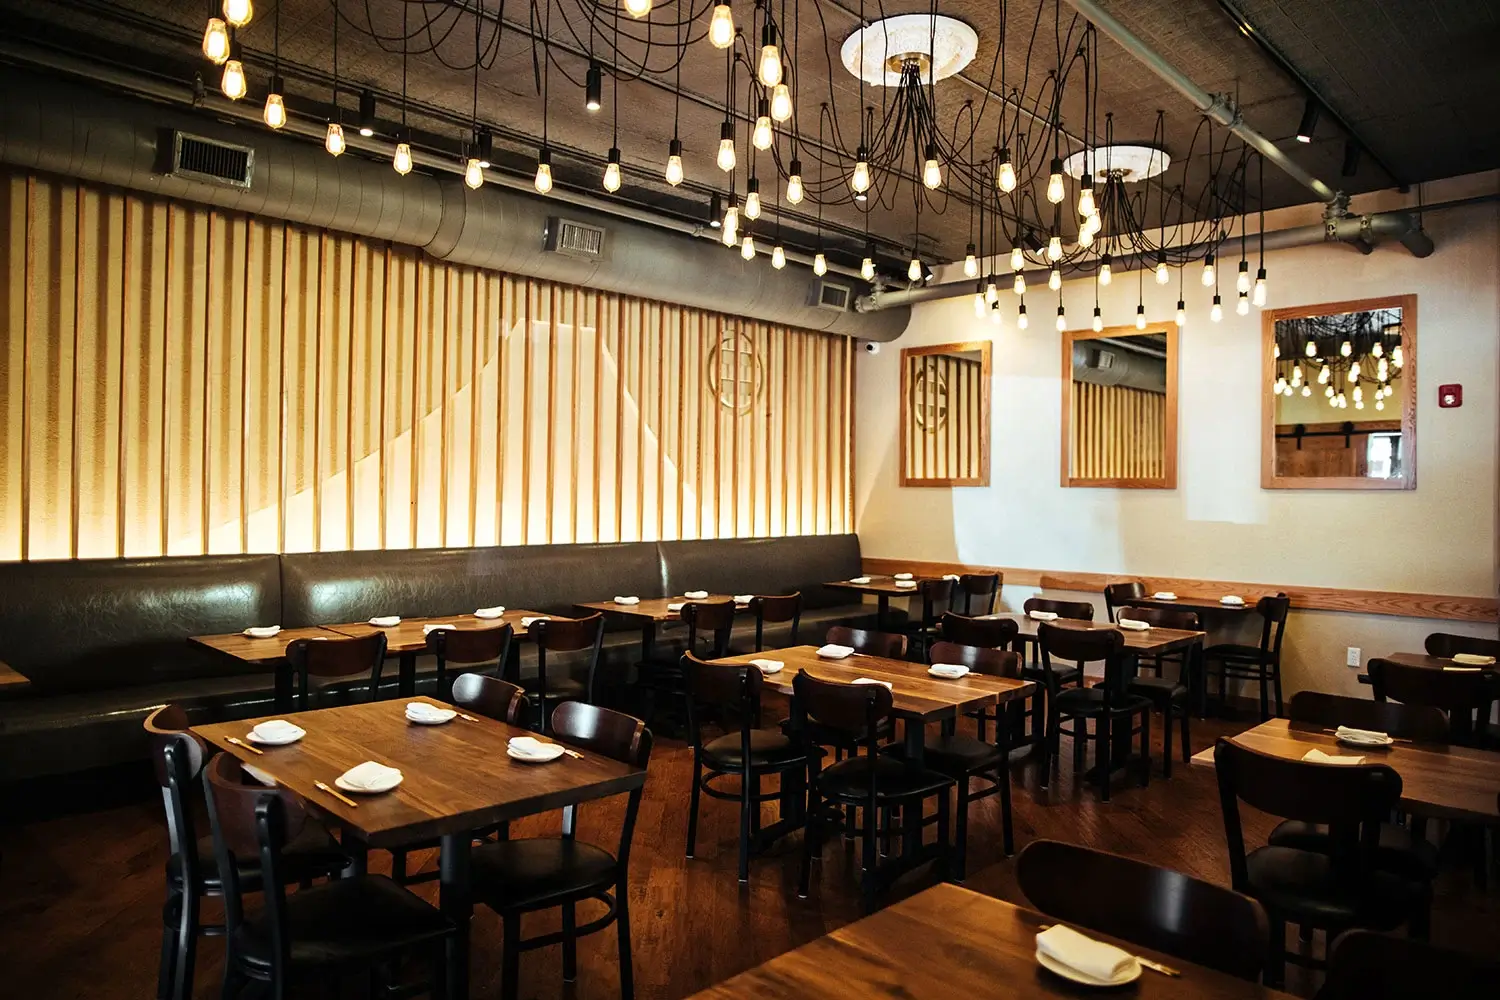
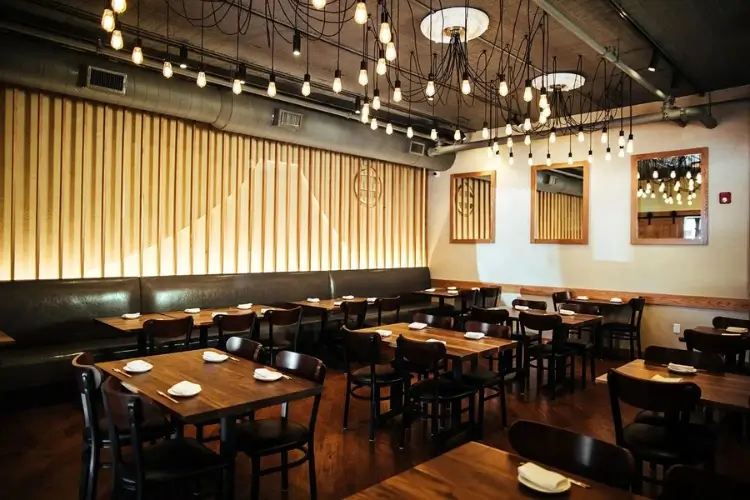
And a Japanese fine-dining concept raises the bar further. Getting it right depends on material choices, lighting, and the quality of custom fabrication, not just a floor plan that works. The space has to read correctly the moment a guest walks in, and it has to hold up over years of service.

What We Built
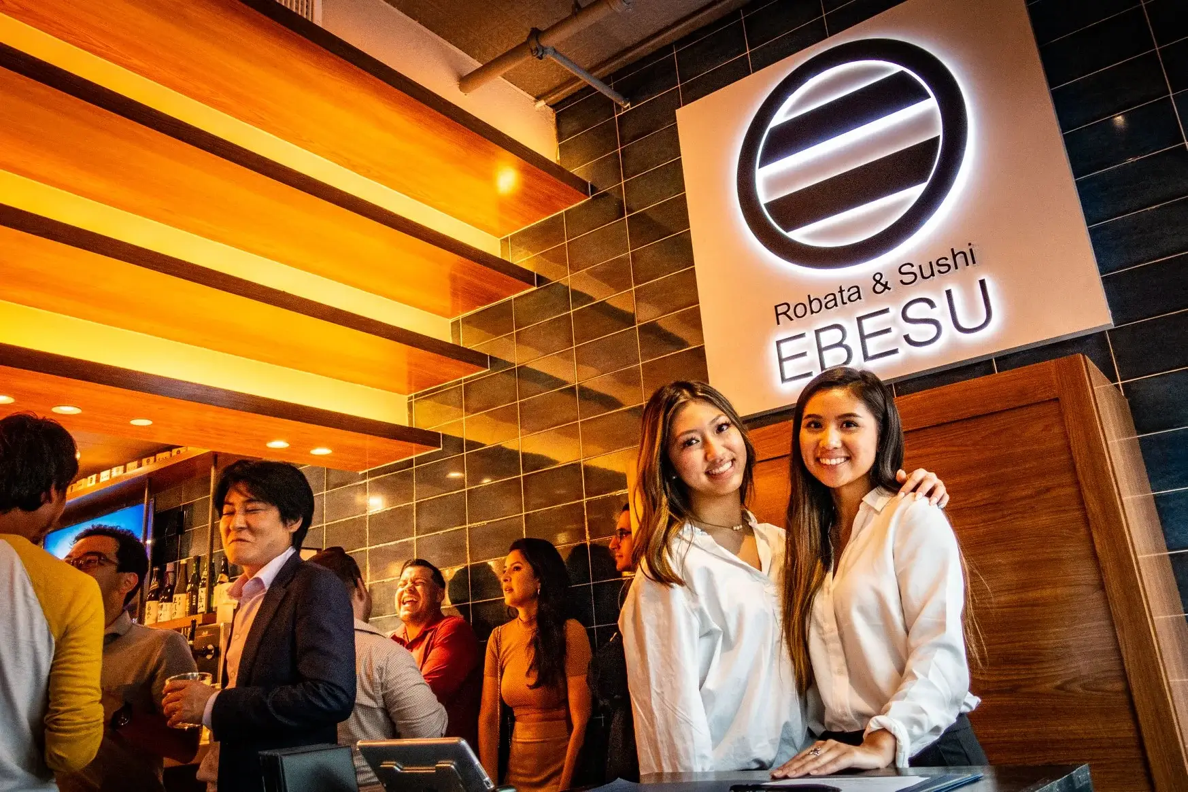
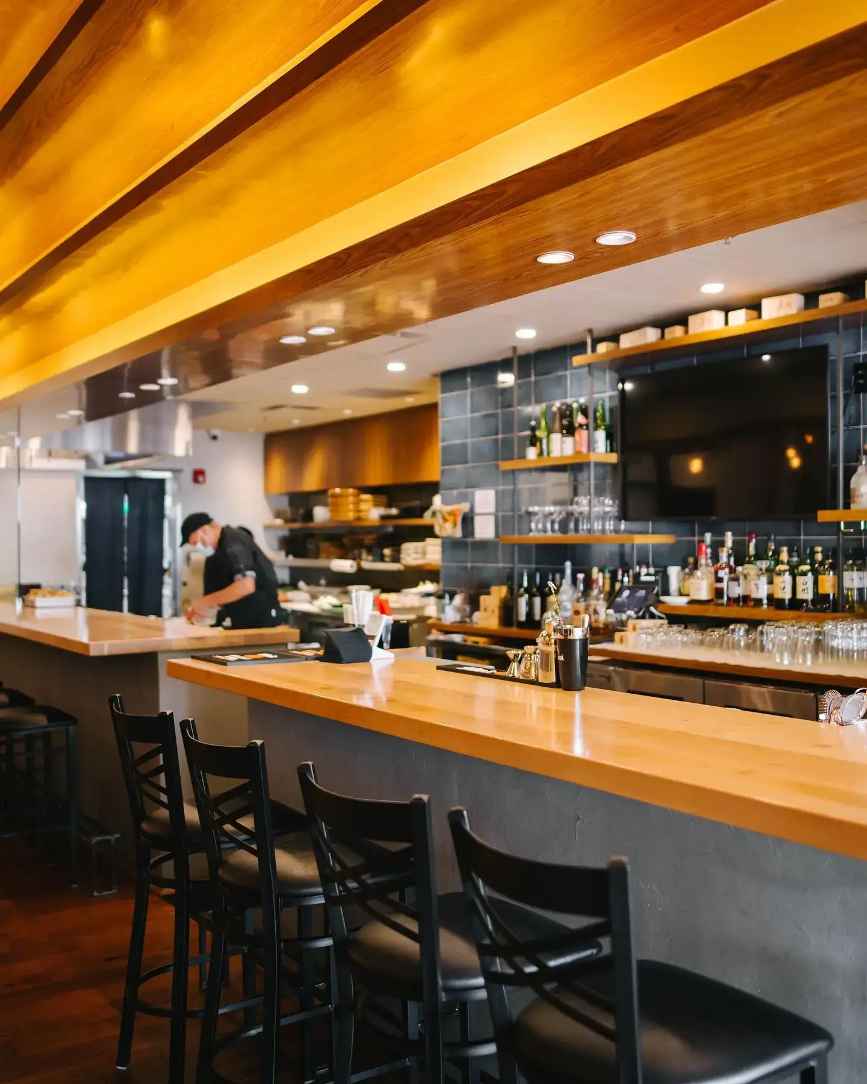
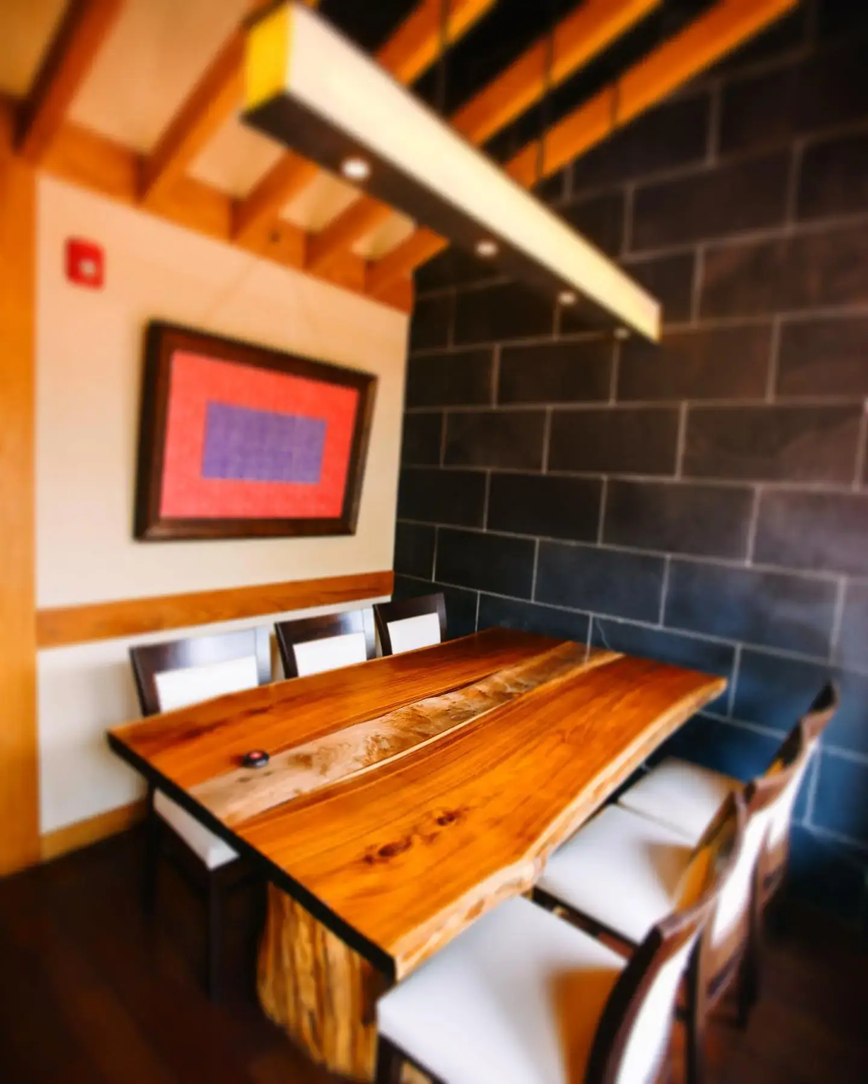
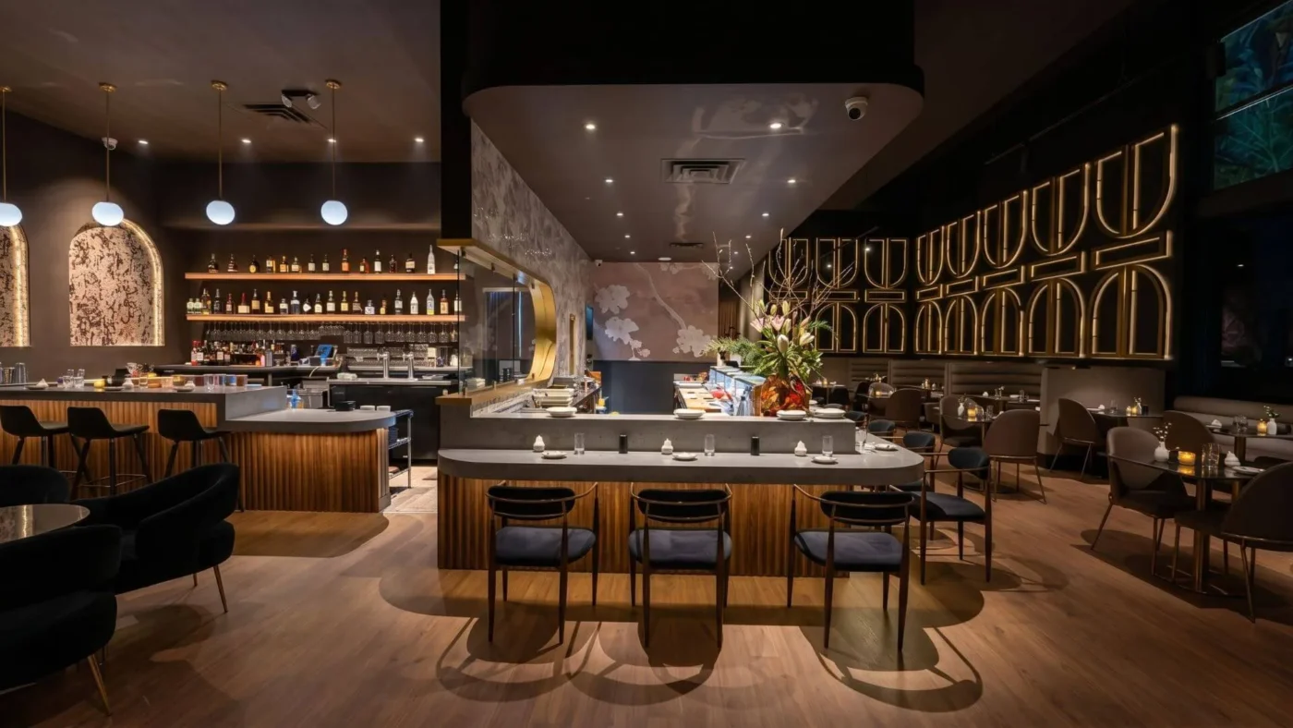
We handled the project as one coordinated design-build rather than a chain of separate trades. The floor plan was reworked for restaurant flow, from the kitchen out to the dining room. Our shop produced the custom millwork and metalwork that give the room its warmth, and waterjet-cut branded features carry Ebesu’s identity into the physical space. A commercial ventilation system was designed to perform at full kitchen load without disrupting the dining room.
“RHQ brought our vision to life. The space is beautiful, functional, and exactly what we imagined. We’ve already partnered with them again for upcoming projects.”
— Ebesu Team, Plano, TX
The Result
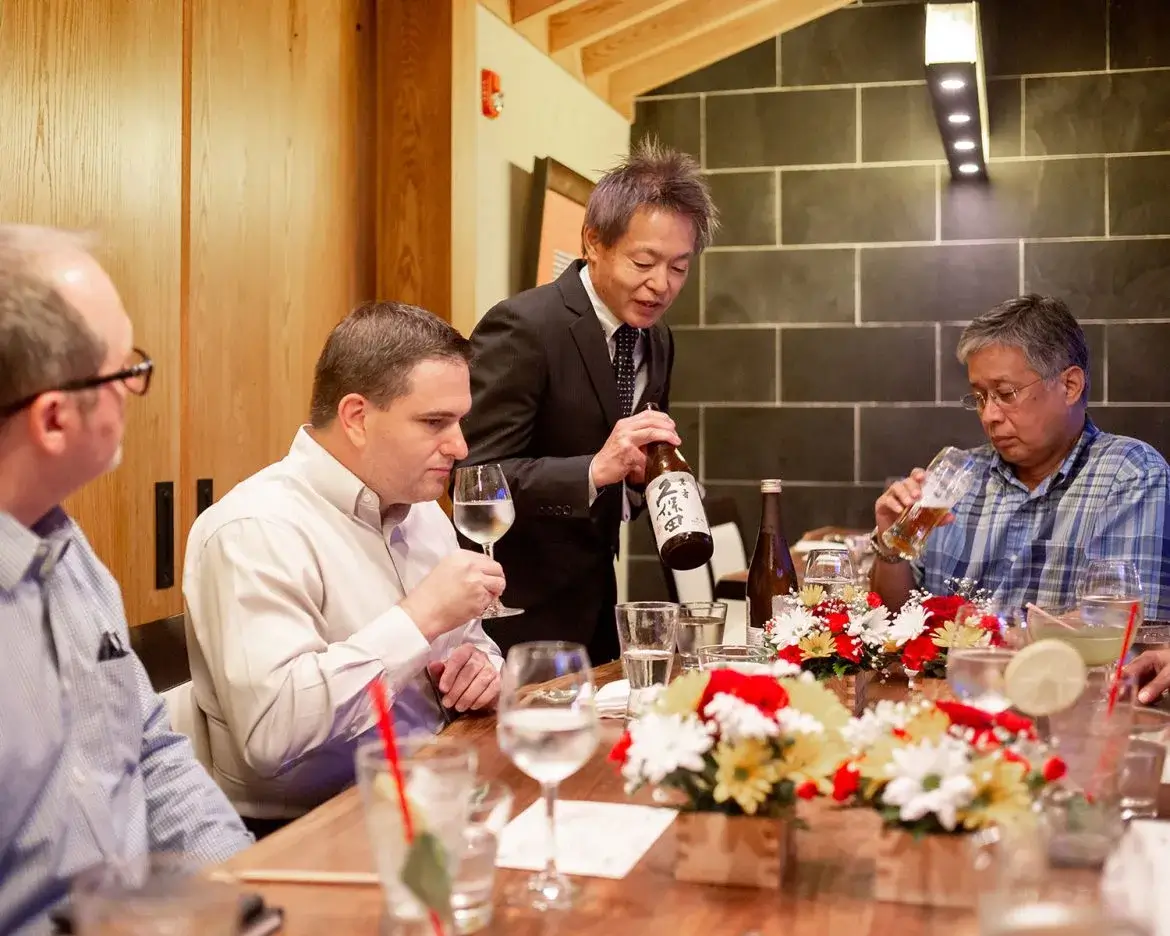
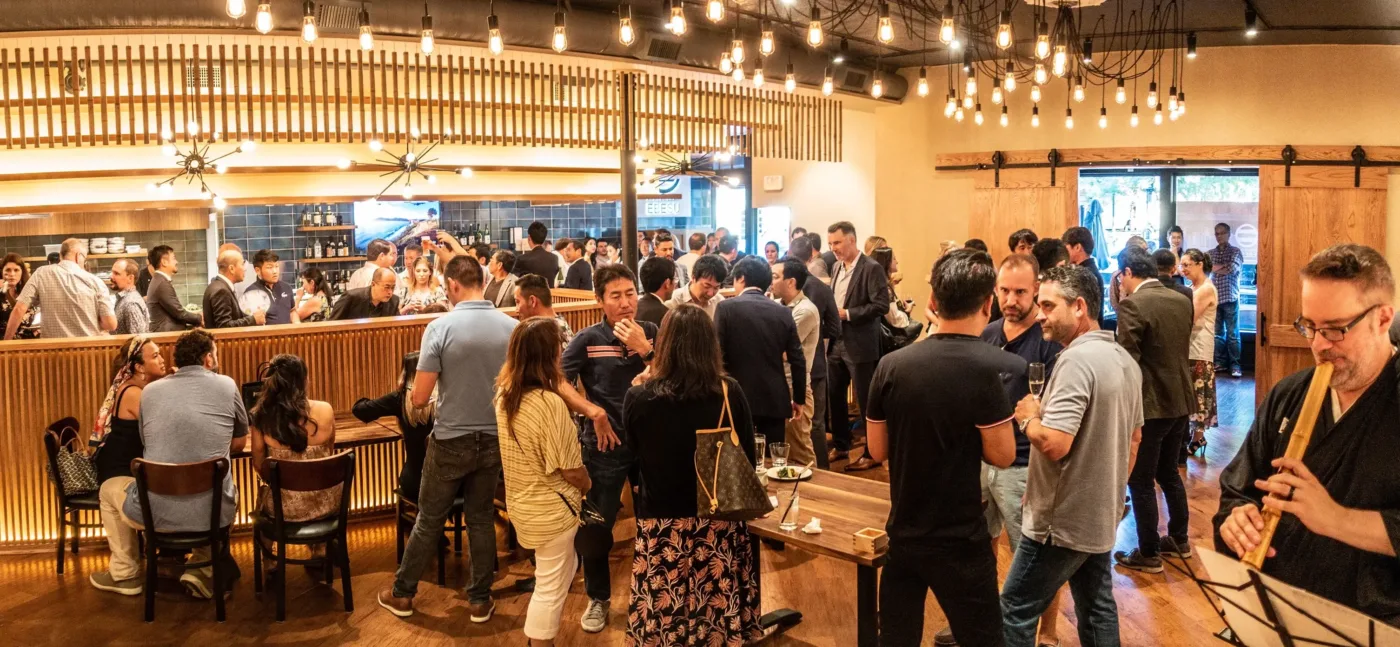
Ebesu opened to strong reception: increased reservations and foot traffic, press coverage including Plano Magazine’s feature on the space, and recognition as a destination dining experience in downtown Plano. The team liked the result enough to book RHQ for their next projects before the first one had finished settling in.
The project also shows what it takes to turn a non-restaurant building into a genuine fine-dining environment. It isn’t a floor-plan adjustment. It’s fabrication, lighting, materials, and systems treated as one problem, which is what our restaurant design-build team does on every project.