Family-Owned Since 1992
Ships Nationwide from Garland, TX
Price Match Guarantee

Shop Categories
Shop All Products Refrigeration 231 Cooking Equipment 64 Kitchen Equipment 195 Food Prep 20 Ice Machines 27 Kitchen Supplies 156 Tabletop 268 Bar Supplies & Equipment 54 Storage & Transport 158 Furniture 91 Janitorial 74 Equipment Parts 120 Apparel & Uniforms 12
Popular right now
 Atosa MSF8304GR 72″ 3-Door Sandwich / Salad Prep Table$3,140.00
 Atosa MSF8303GR 60″ 2-Door Sandwich / Salad Prep Refrigerator$2,652.00
 Atosa MSF8308GR 72″ Mega Top Sandwich / Salad Prep…$3,384.00
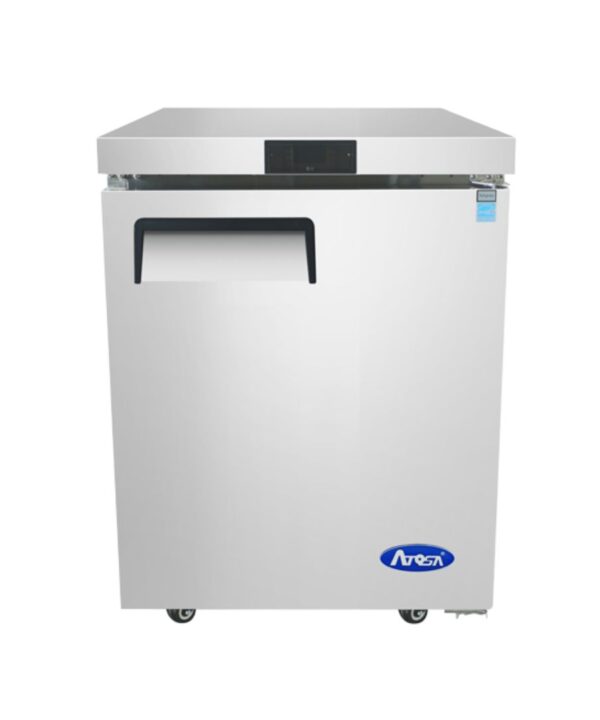 Atosa MGF24FGR 24″ Undercounter Freezer, 4.8 cu. ft. Original price was: $2,265.00.$1,632.00Current price is: $1,632.00.

Popular right now
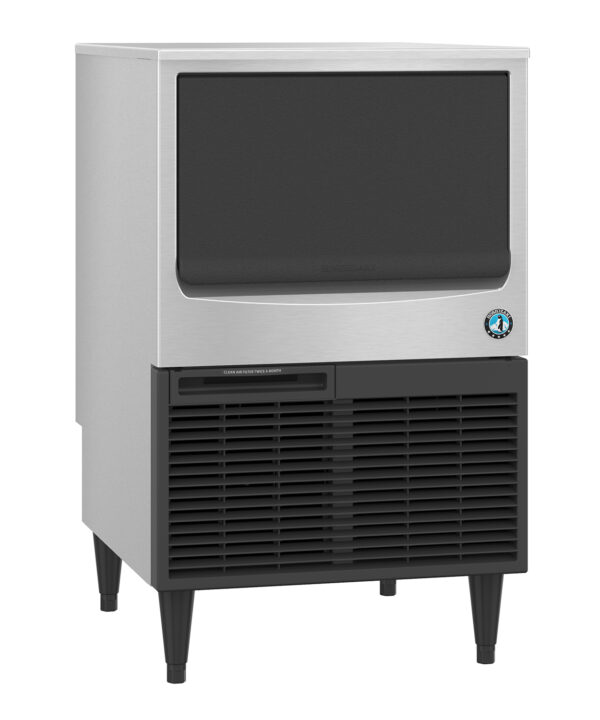 Hoshizaki KM-116BAJ 125 lb Crescent Cube Ice Maker with…$3,025.00
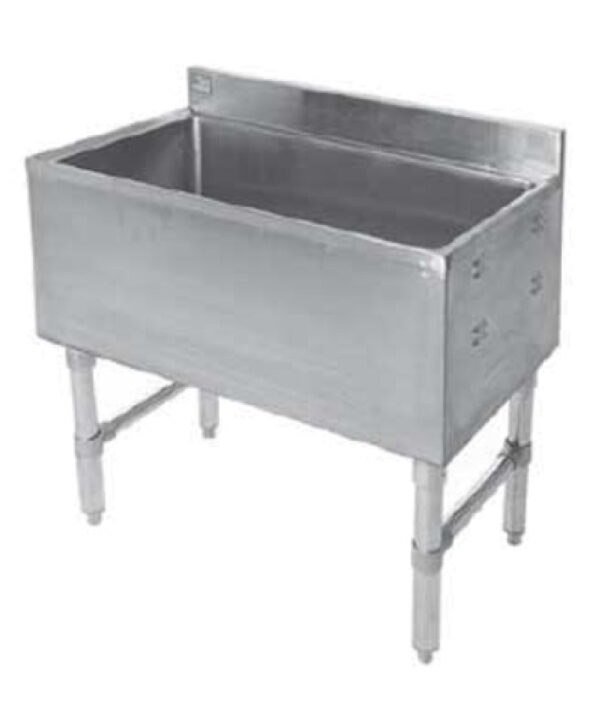 Klinger’s Trading IC1848 Ice Storage Bin 48″W X 18″D… Original price was: $1,481.00.$905.00Current price is: $905.00.
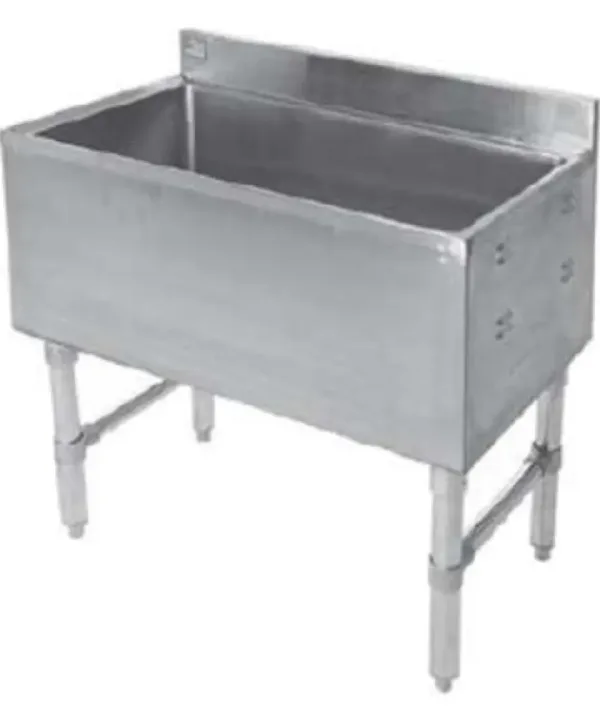 Klinger’s Trading IC1824-CP Underbar Ice Chest with 7-Circuit Cold… Original price was: $2,165.00.$1,323.00Current price is: $1,323.00.
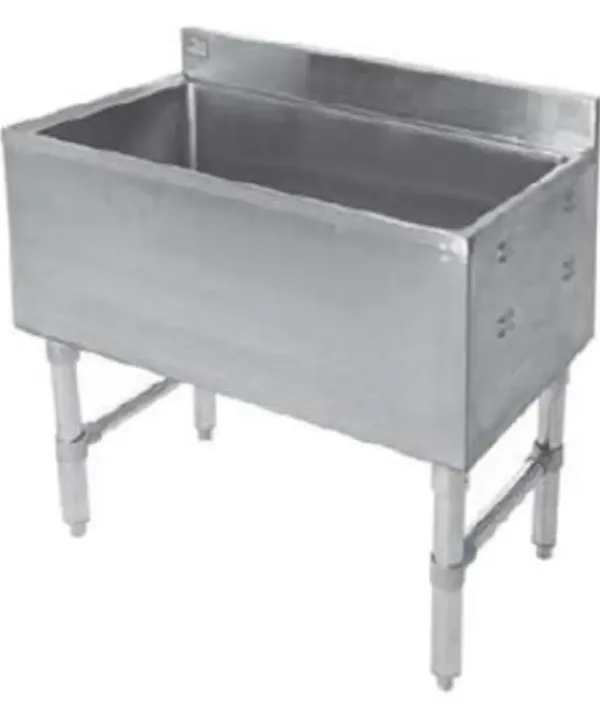 Klinger’s Trading IC1824 24″ x 18″ Underbar Ice Bin… Original price was: $1,052.00.$644.00Current price is: $644.00.
Popular right now
 Winco BTW-30 White Bar Towel, 16 x 19 in.…$23.82
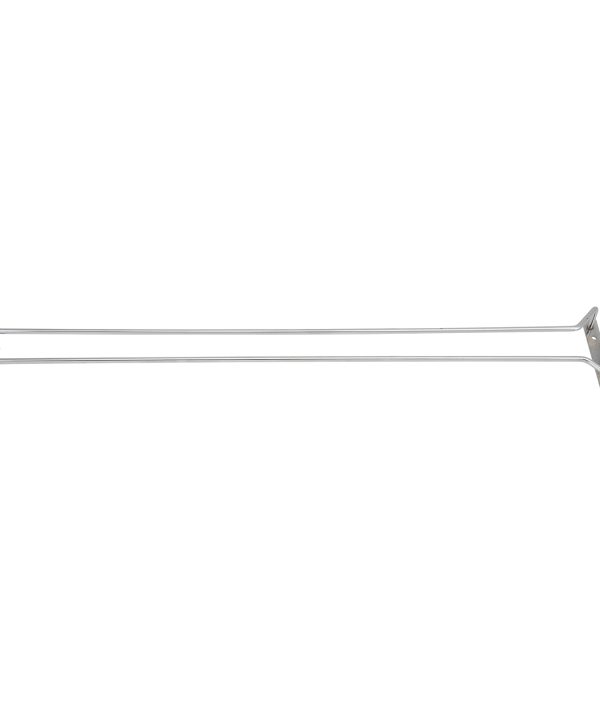 Winco GHC-24 24″ Single-Channel Wire Glass Hanger Rack$19.79
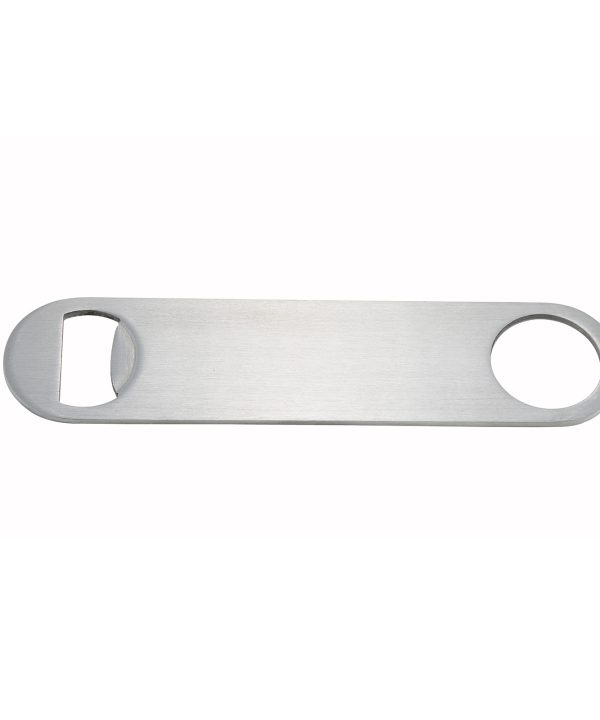 Winco CO-301 Stainless Steel Flat Bottle Opener, 7″$18.04
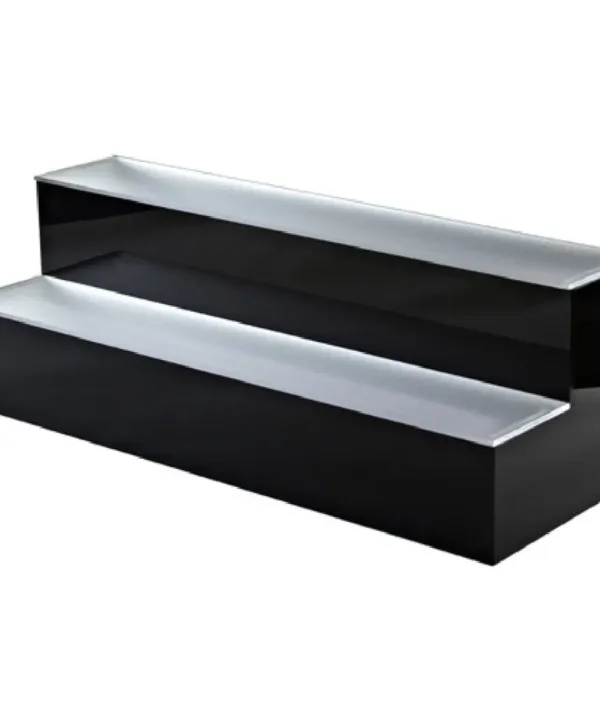 Krowne KR-2T36-L Royal Series 2-Tier Countertop LED Lighted Liquor… Original price was: $1,872.00.$1,029.60Current price is: $1,029.60.
Food Storage62Shelving59Dinnerware Storage & Transport12Commercial Kitchen Racks12Bins & Lids9Bus Carts5Knife Holders4Condiment Dispensers2
Popular right now
Winco GHC-24 24″ Single-Channel Wire Glass Hanger Rack$19.79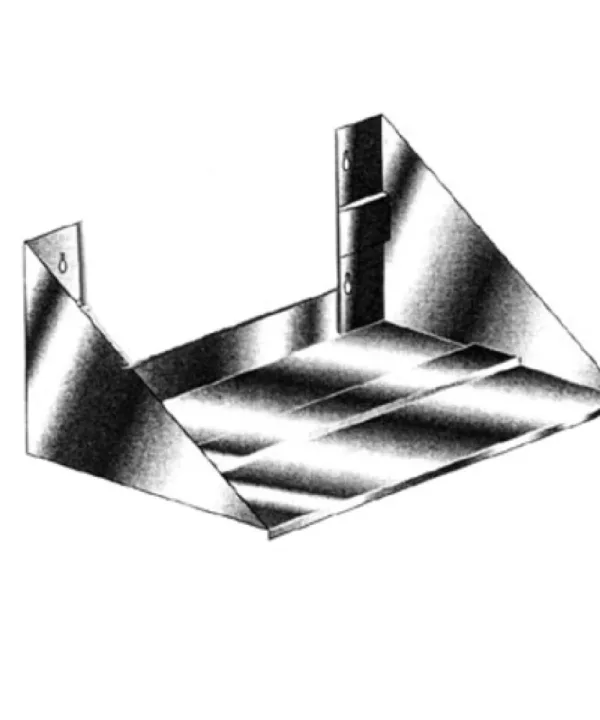 Klinger’s Trading MCS2424 Wall-Mounted Microwave Shelf – 24 x… Original price was: $345.00.$210.00Current price is: $210.00.
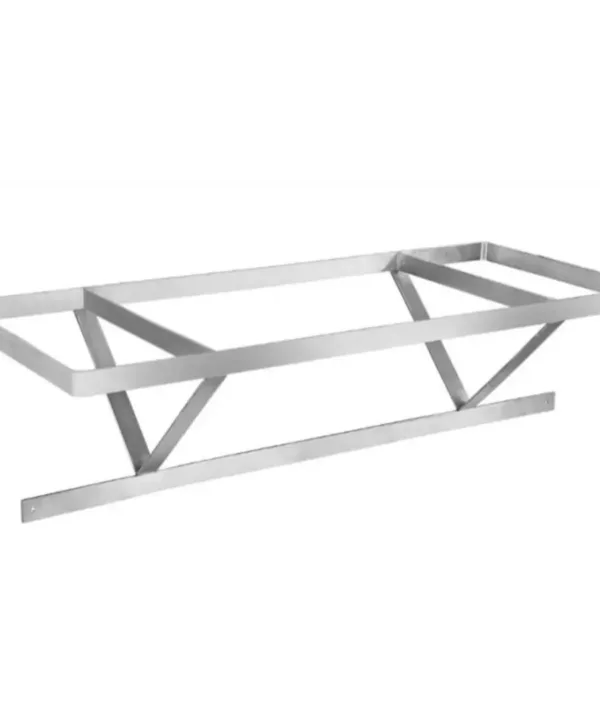 Klinger’s Trading SC60 60 Inch Ceiling-Mounted Pot Rack with… Original price was: $1,209.00.$740.00Current price is: $740.00.
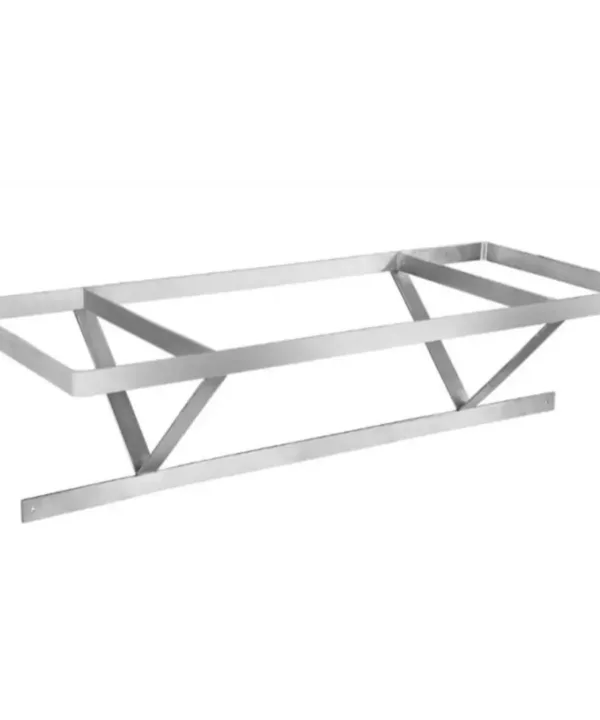 Klinger’s Trading SC36 36 Inch Ceiling-Mounted Pot Rack with… Original price was: $1,001.00.$615.00Current price is: $615.00.