



The Challenge
The Zumi owners aren’t first-timers — they run at least three successful Thai restaurants. What they hadn’t done before was open a concept where the room itself is part of the product. Upscale sushi in Southlake gets judged on design, lighting, and atmosphere before the omakase ever arrives.
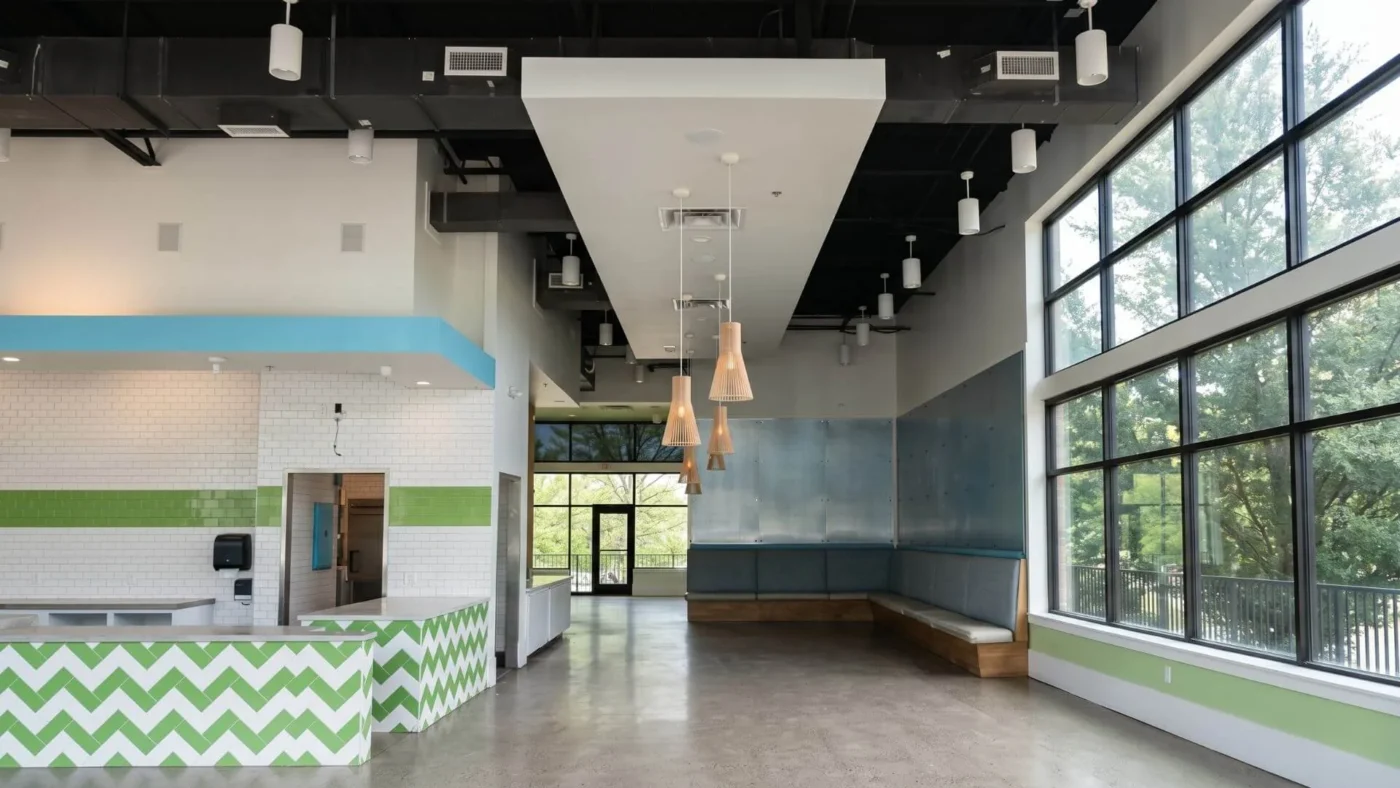
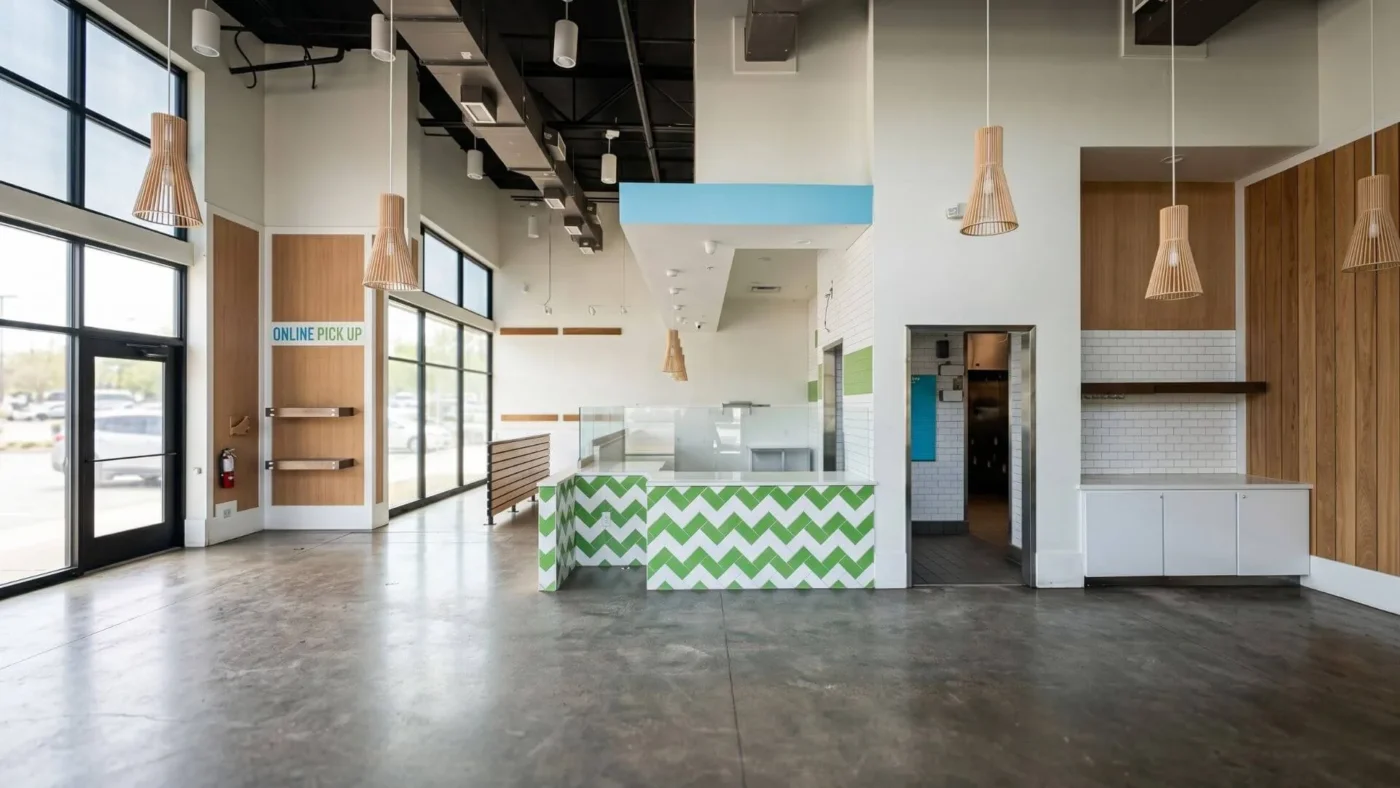
The inherited space worked against all of it: fast-casual finishes, bright even lighting, no sushi bar infrastructure, no wet-bar service capacity, and a kitchen laid out for a completely different menu. Everything had to change, and the design vision and the operational build had to be solved together, not in sequence.
What We Built
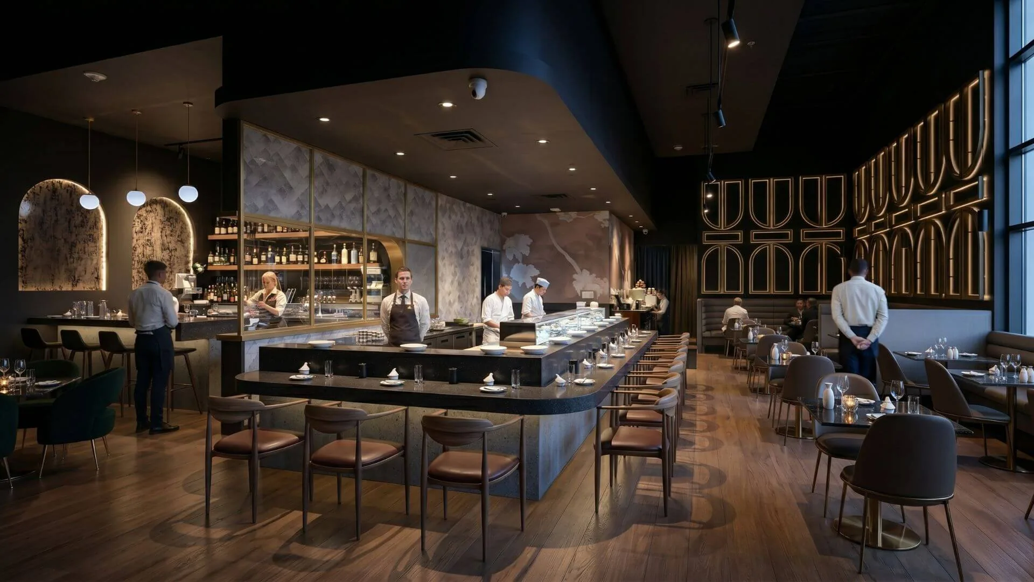
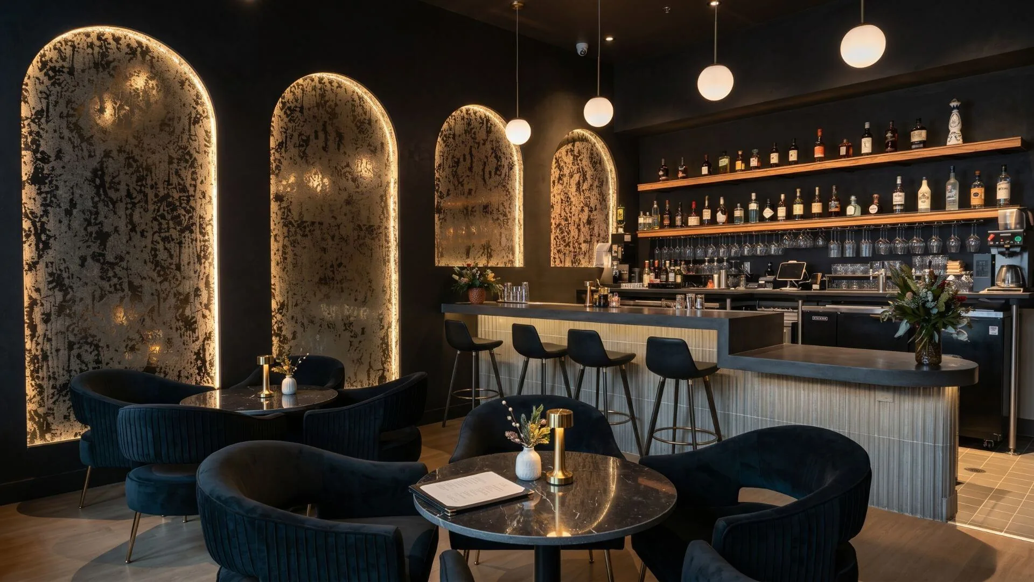
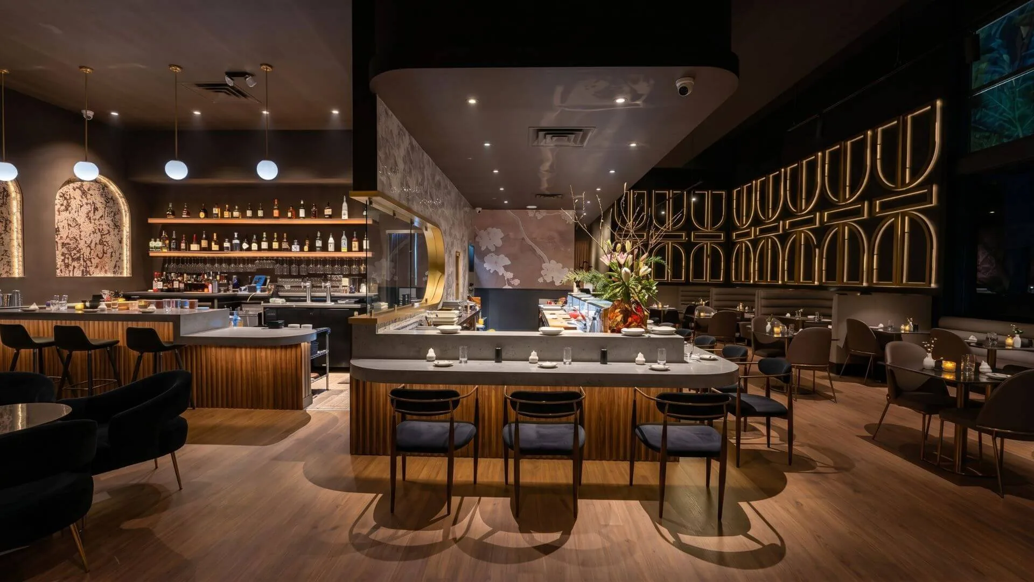
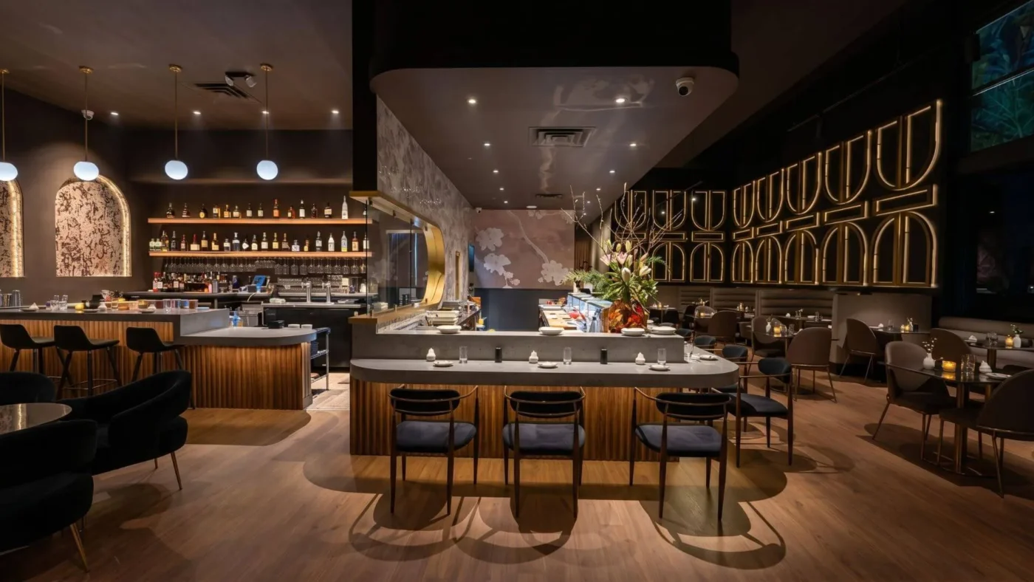
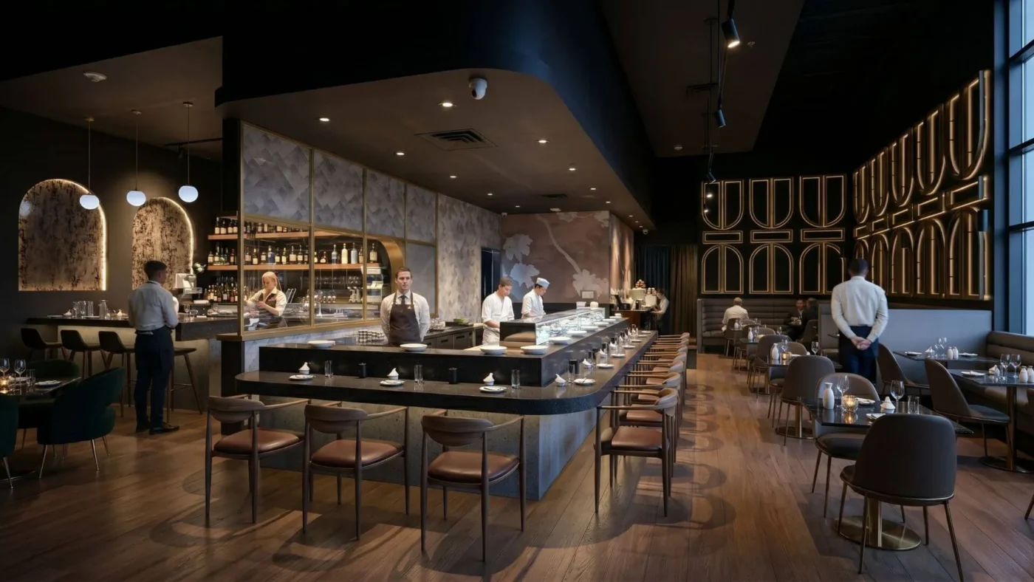
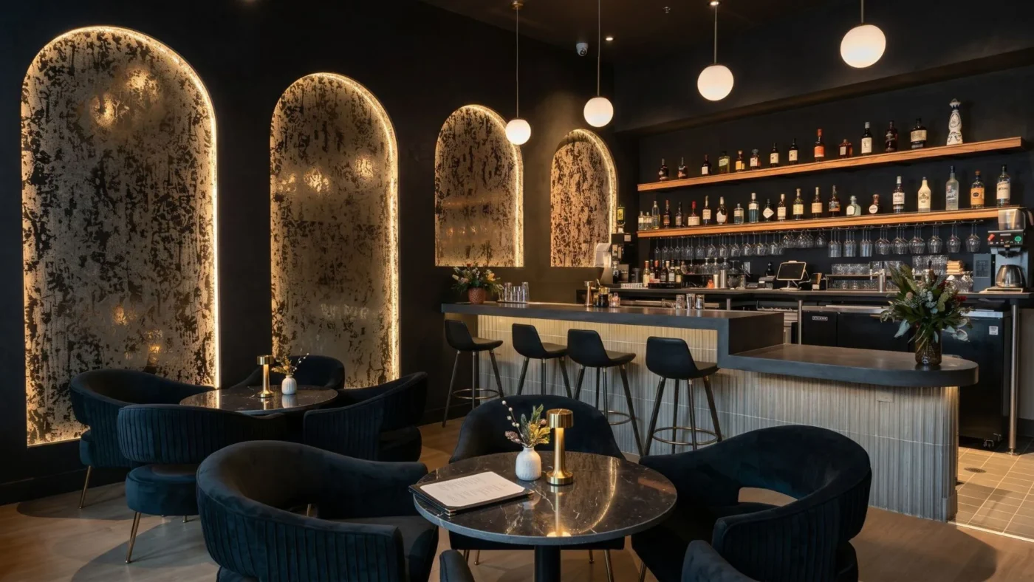
We led the full demolition and construction, brought the designer’s vision into the physical space, and fabricated the distinctive elements ourselves, including custom waterjet-cut panels produced in our Garland shop. Both bars were built from scratch: a fully operational sushi bar with its workstation and flow, and a custom wet bar that anchors the room visually while holding up in service.
The lighting got its own design pass. Most sushi restaurants are lit bright and even, which suits conveyor-belt service and kills intimacy. Zumi’s lighting works the opposite way: warm and layered, with focused pools over individual tables and deliberate highlights on the custom fabrication. Darker finishes let the light do more work, so each table feels like its own space.
The Result
Zumi Modern Sushi holds a 4.8-star Google rating, and guests consistently highlight the atmosphere in their reviews: “calm and intimate,” “stylish.” Those aren’t descriptions of the menu. They’re descriptions of the room.
That’s what happens when lighting, materials, and custom-built elements are treated as the product rather than finish details added at the end. A salad restaurant became one of the highest-rated sushi rooms in Southlake — the kind of conversion our design-build team is set up to carry from demolition to opening night.