





The Challenge
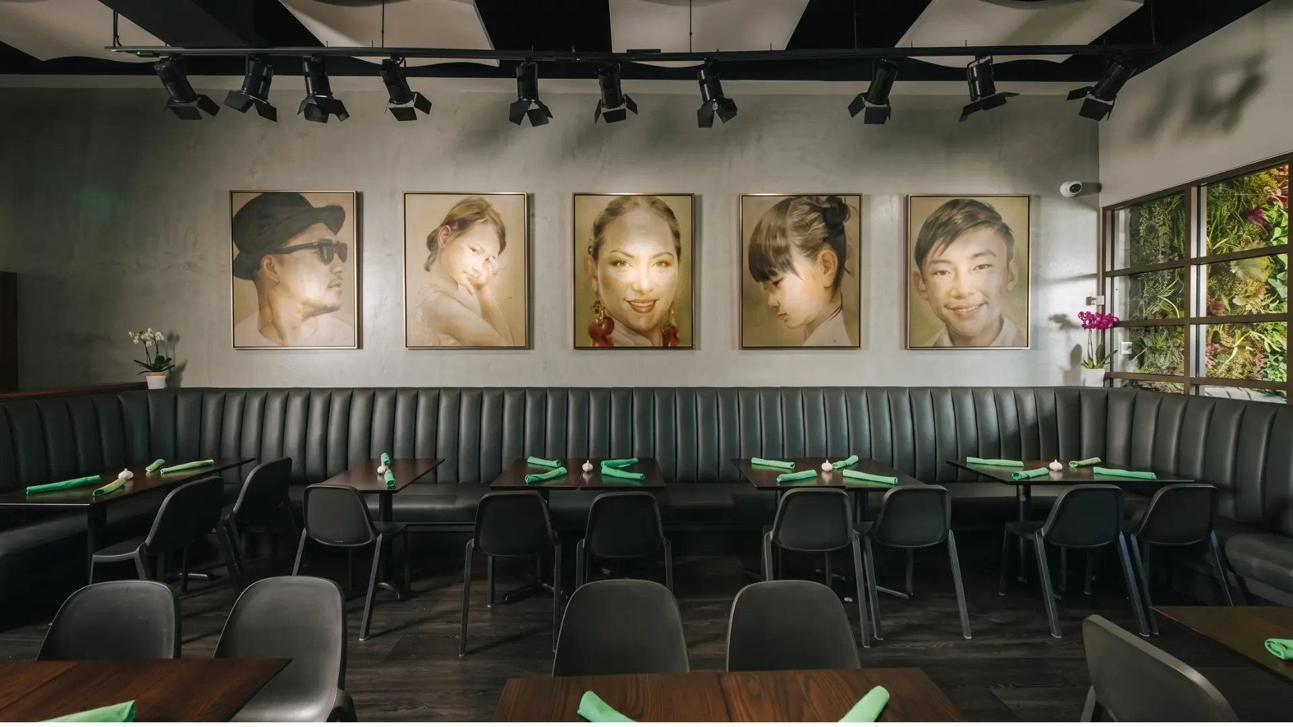
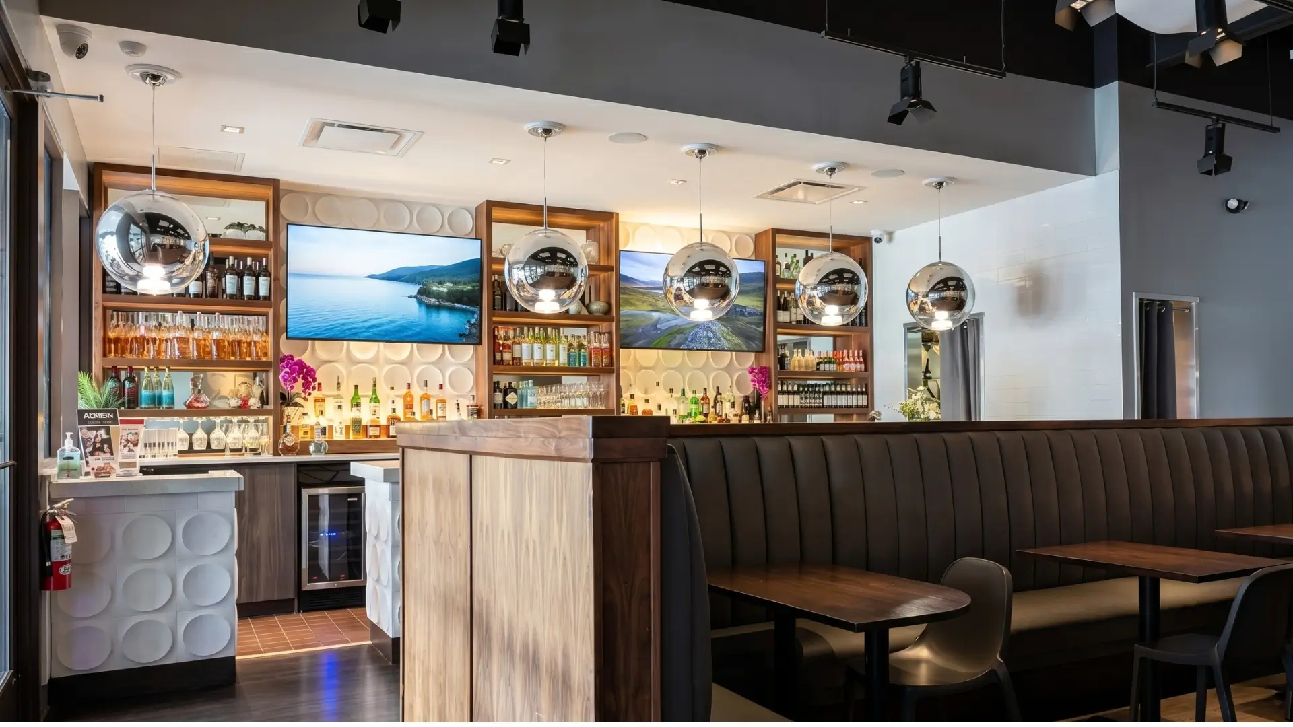
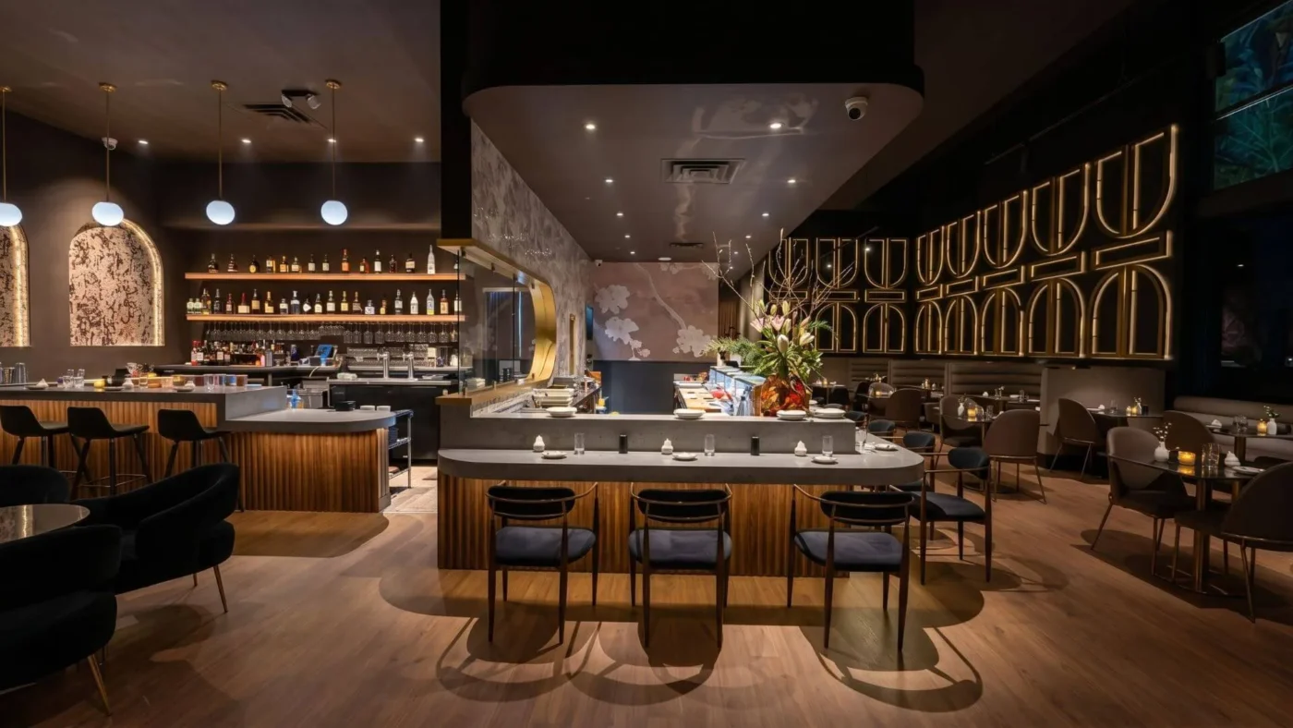
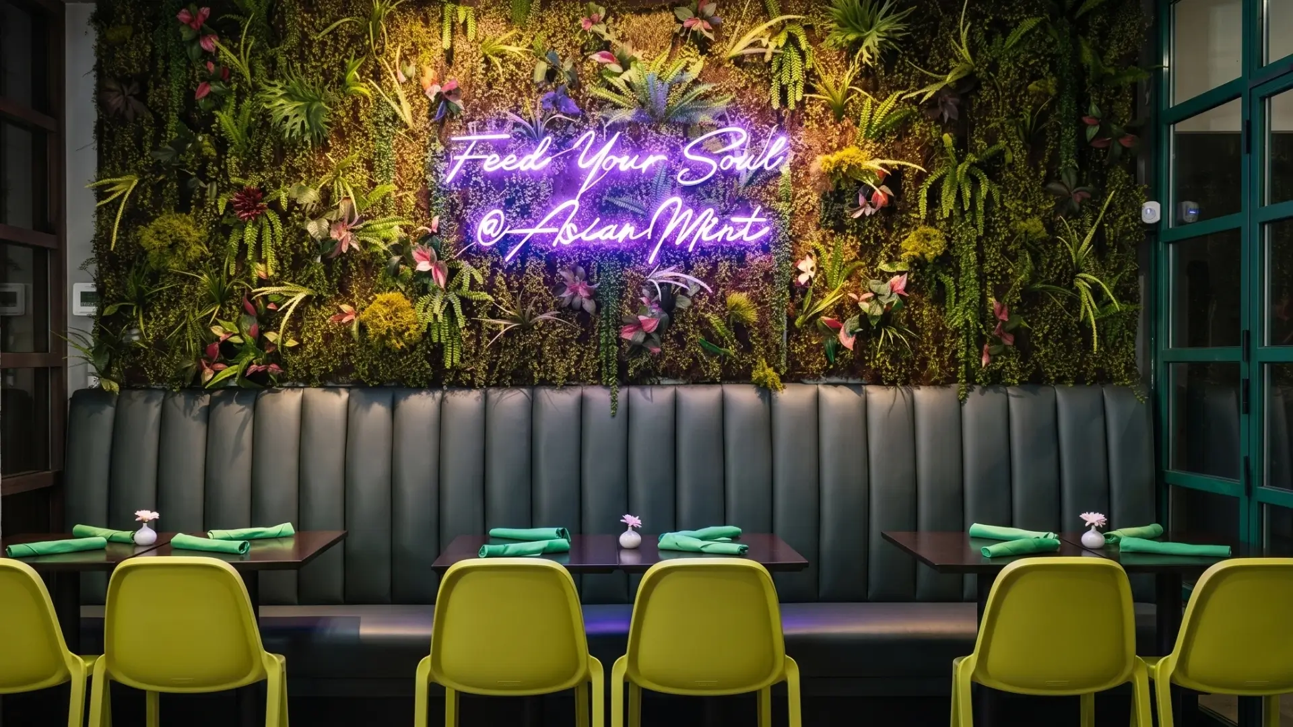
The Addison space is limited, and the brief required three operationally distinct zones — a waiting area, a bar, and the main dining room — to coexist inside it without the restaurant feeling cramped.
That’s a layout problem, not a finish problem. Every square foot given to the waiting area is a square foot taken from dining. Every square foot given to the bar is one fewer table. Done badly, all three zones feel squeezed and the restaurant wears the constraint visibly. Done well, guests never notice the building is small. They just notice that the space works.
What We Built
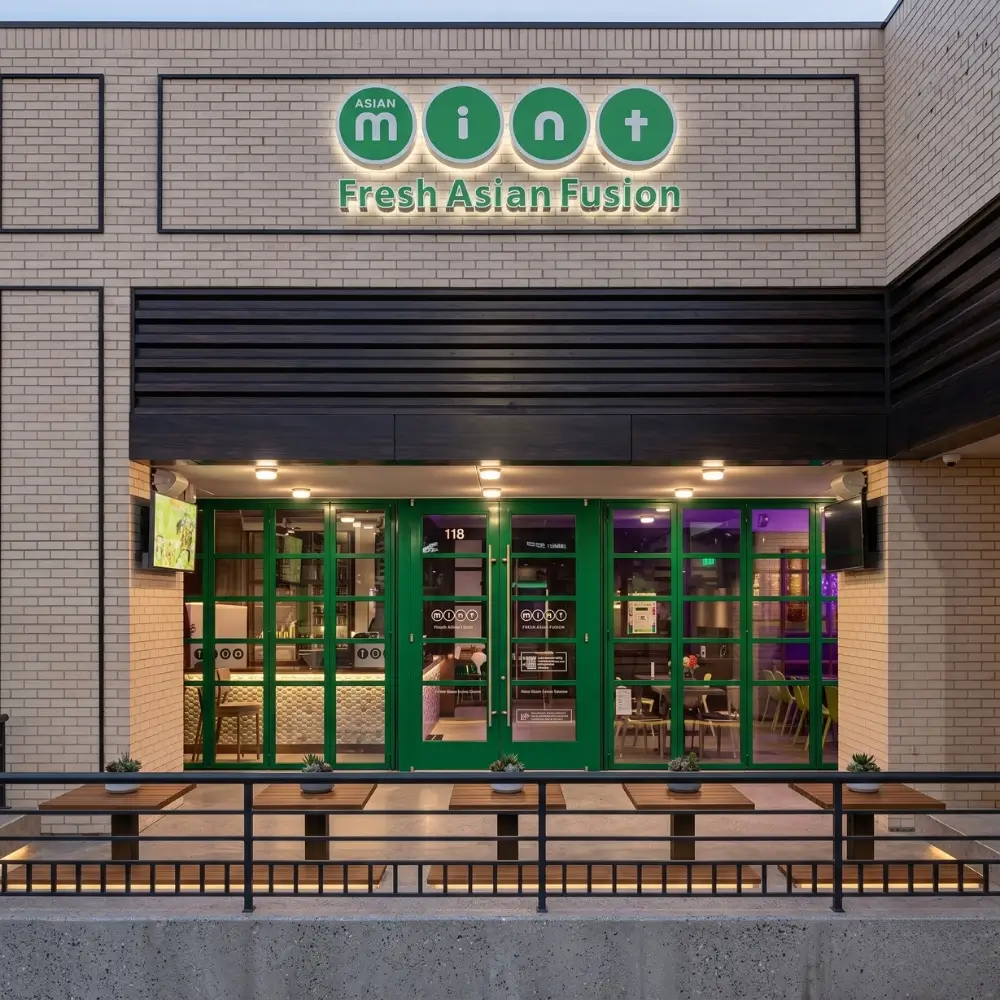
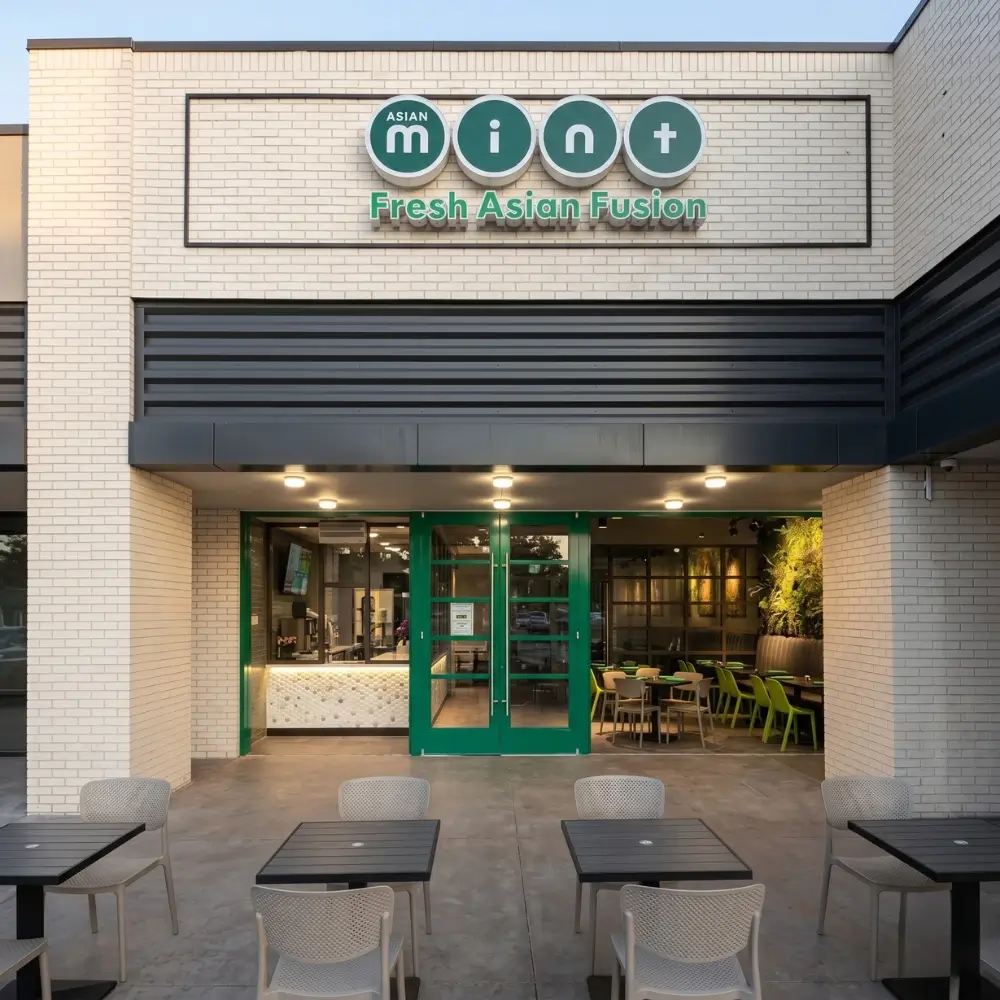
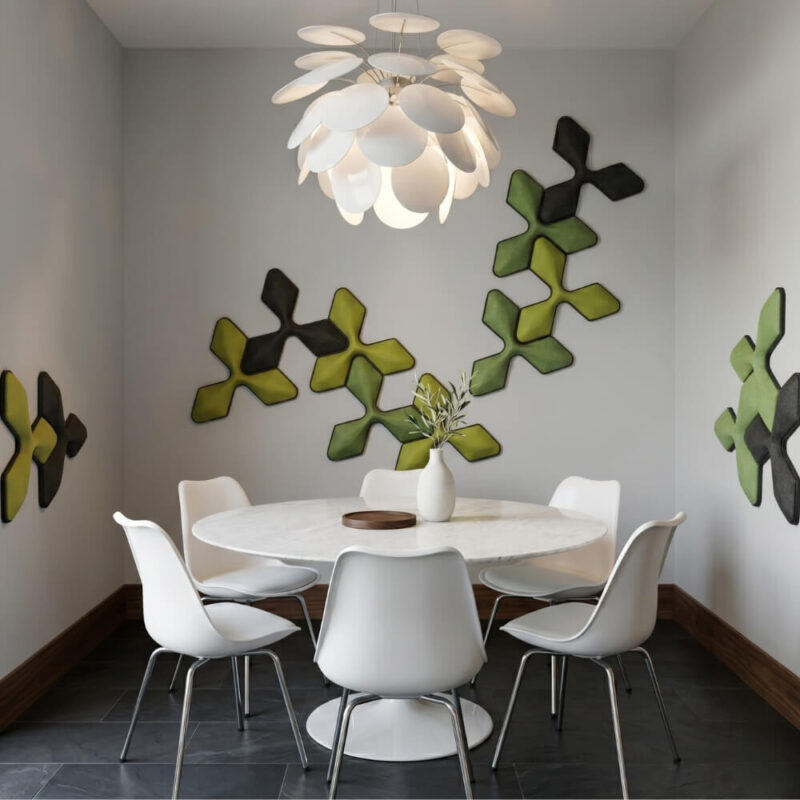
A partial remodel with the heavy lifting in the right places. The three-zone layout was solved first, so waiting, bar, and dining each got a defined footprint that holds up during a full house. A covered patio expanded usable dining capacity without adding conditioned interior space, which pays back in operating cost across the life of the lease.
Because this is the fourth Asian Mint project — the original Oak Lawn build, a partial remodel at Forest Lane and 75, a full Oak Lawn renovation, and now Addison — the brand’s custom elements were already in the toolkit, including the waterjet-cut “Ancient Money” logo developed on earlier builds. No onboarding, no re-introduction, no back-and-forth on finish standards.
The Result
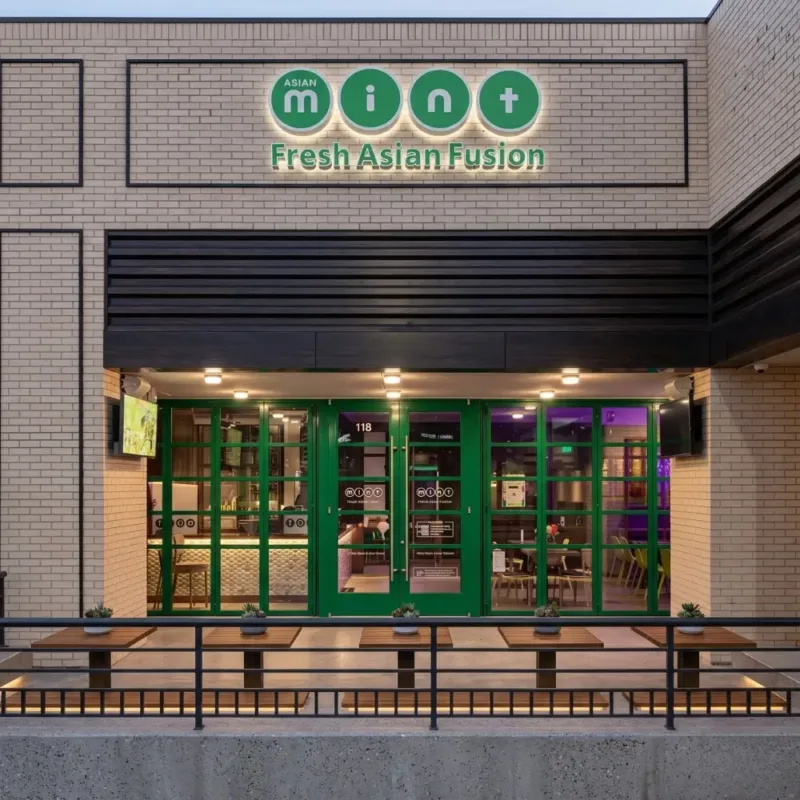
The Addison location fits three working zones into a limited footprint with brand consistency that carries across every Asian Mint in Dallas. Guests get a room that reads spacious and cohesive; the operator gets capacity the square footage didn’t seem to allow.
If you’re looking at a small space and wondering whether the math works, that’s a question our design-build team is set up to answer — and one we’ve been answering for Asian Mint for fifteen years and counting.