








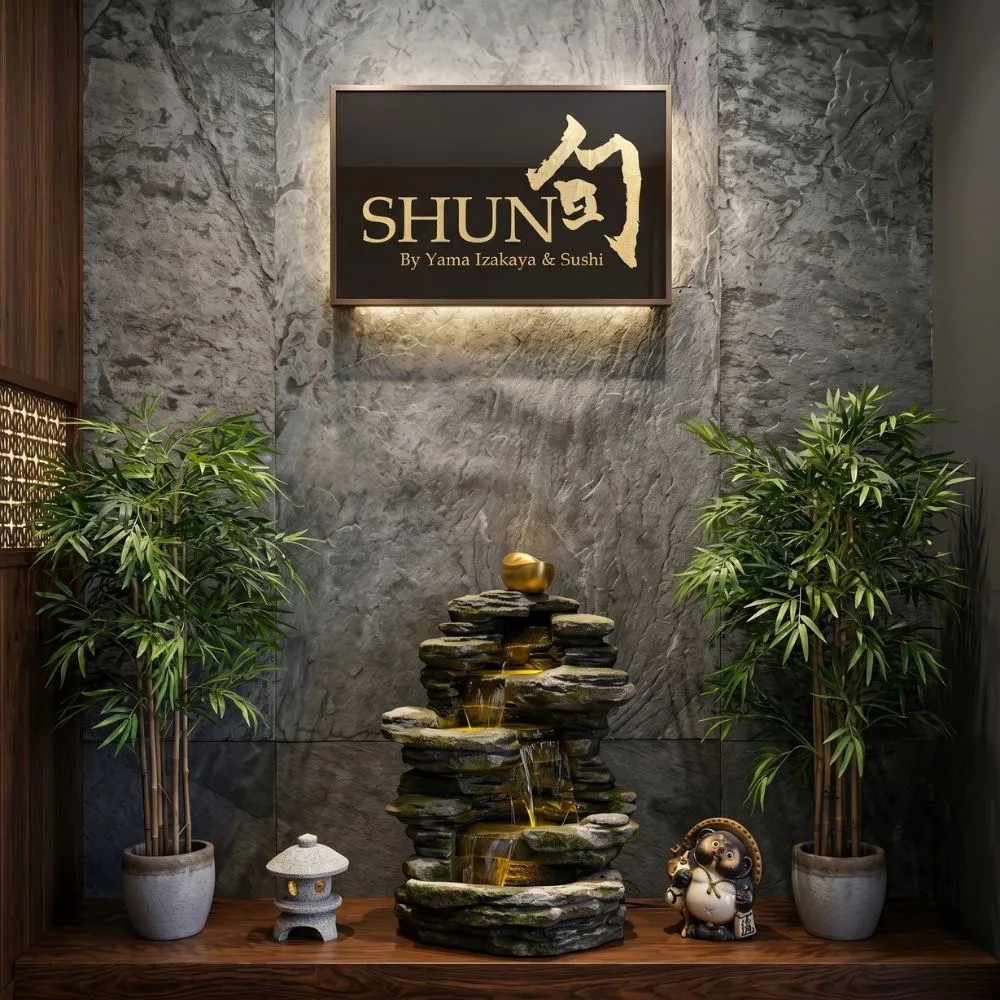
The Challenge
The vision was clear. The building was not so cooperative. Starting from a bare shell meant every decision was ours to make, and the space had to solve three things at once.
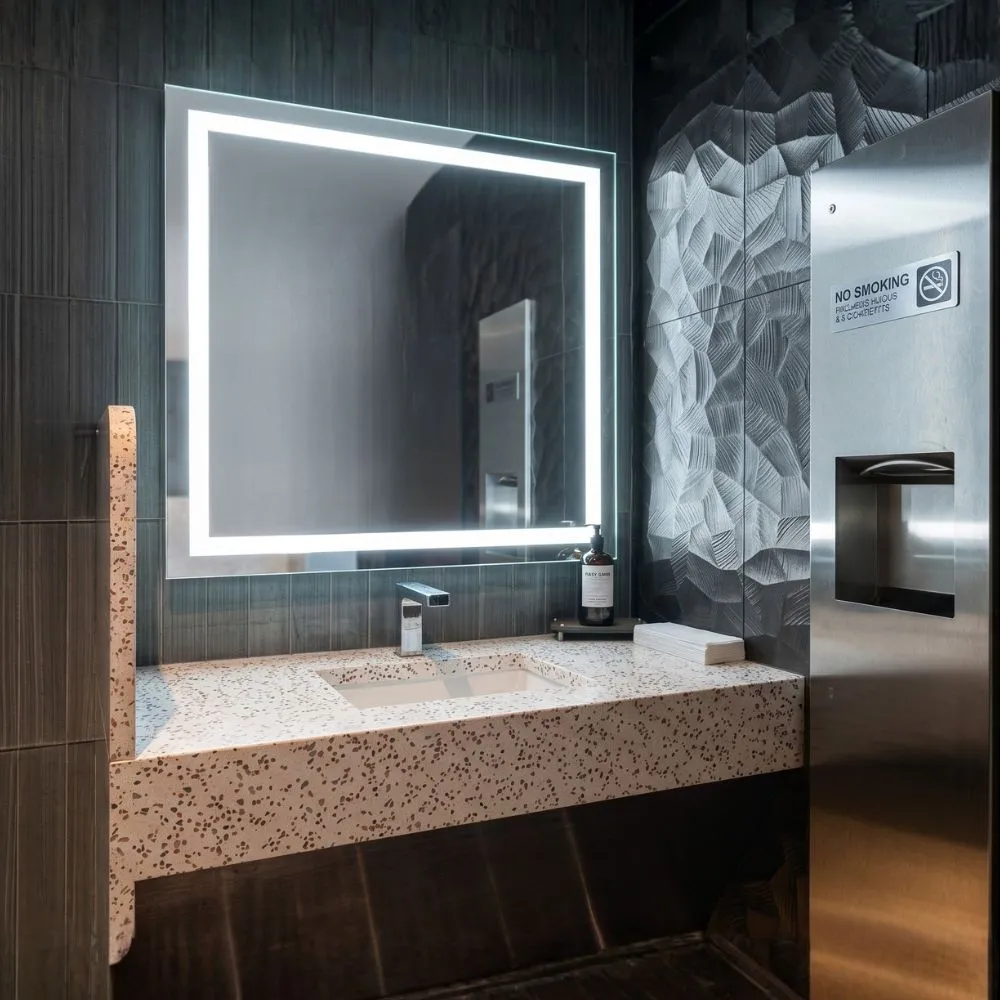
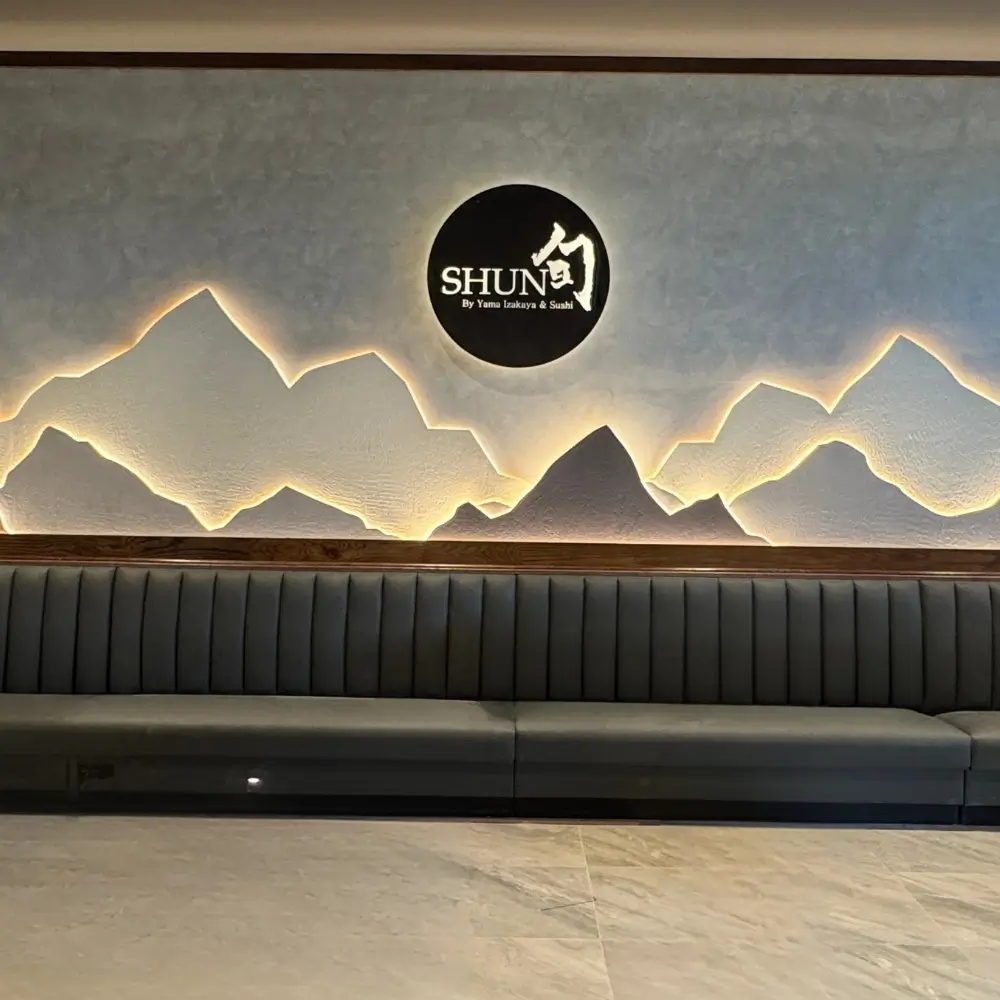
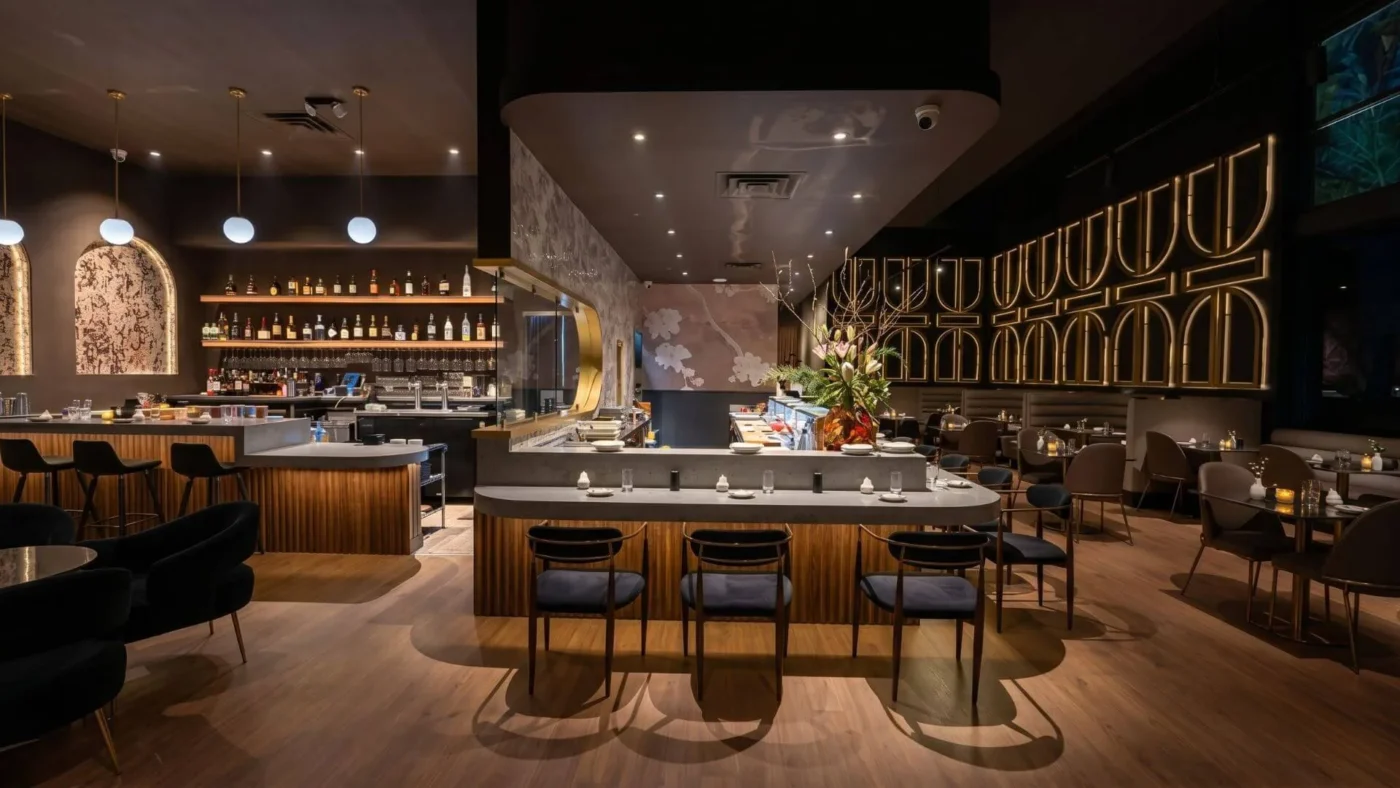
It needed a more refined atmosphere than the existing Yama locations without losing the brand identity loyal guests already trusted. It needed functional separation between the intimate omakase counter and the expanded indoor and outdoor bar areas, so each experience felt intentional rather than accidental. And it needed a completely rethought entry sequence: the building’s natural “front” backed onto a parking lot, while the park-facing side guests actually wanted to arrive at was treated as the rear.
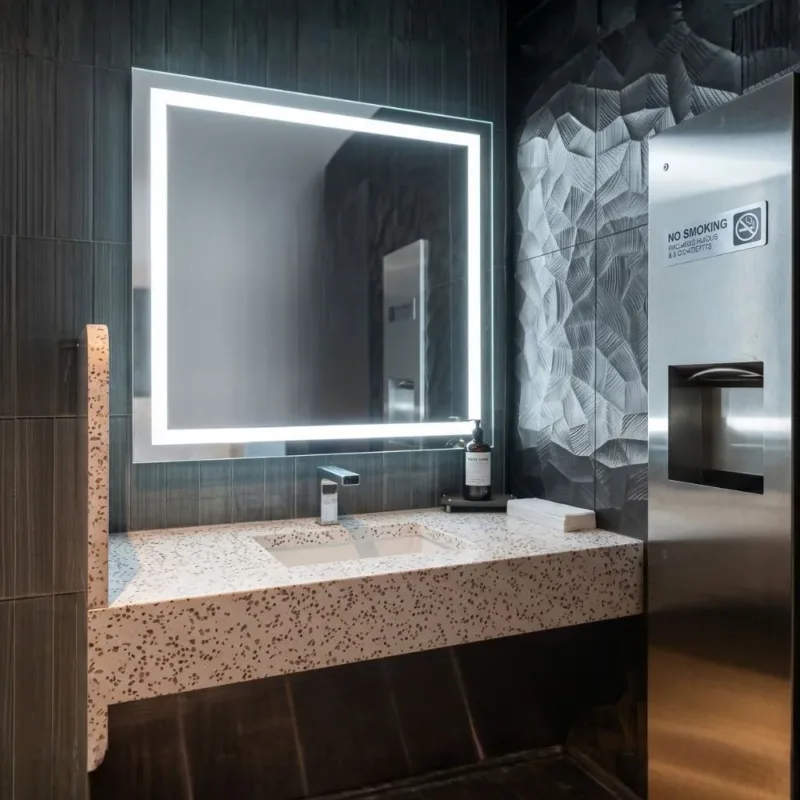
What We Built
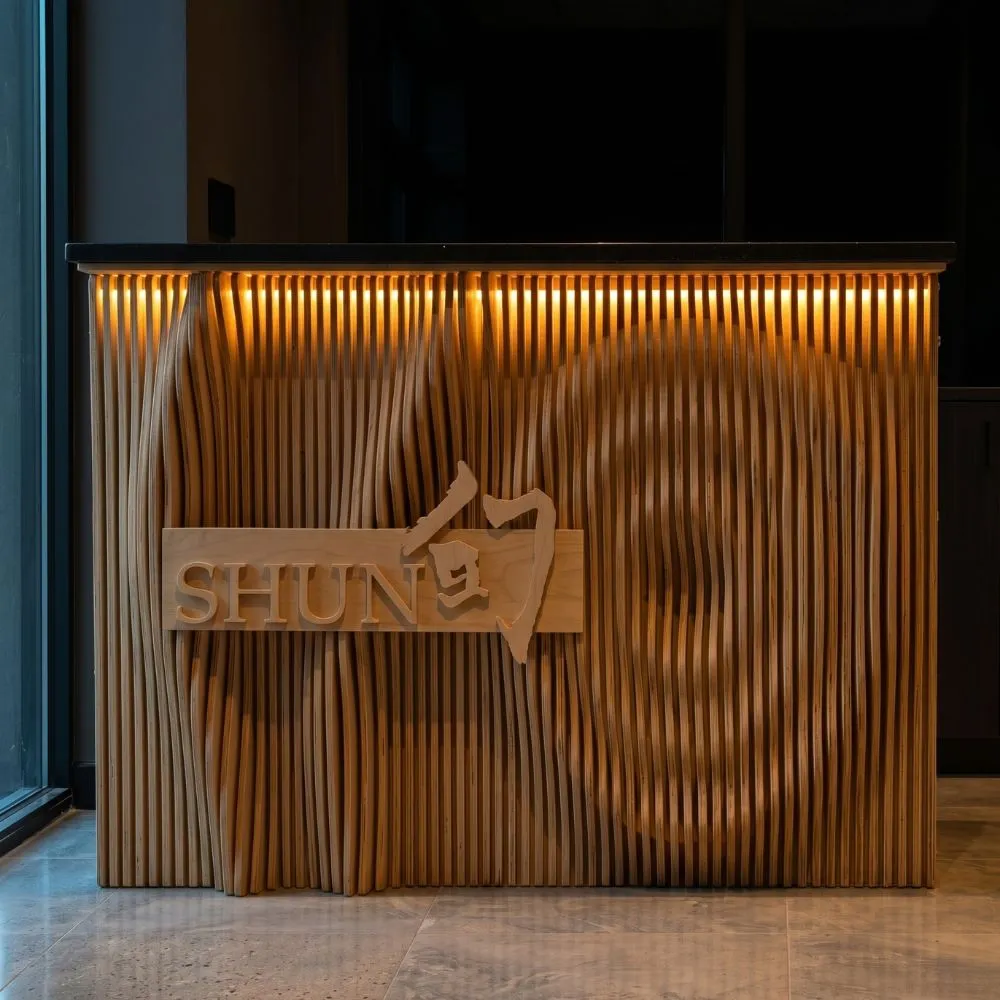
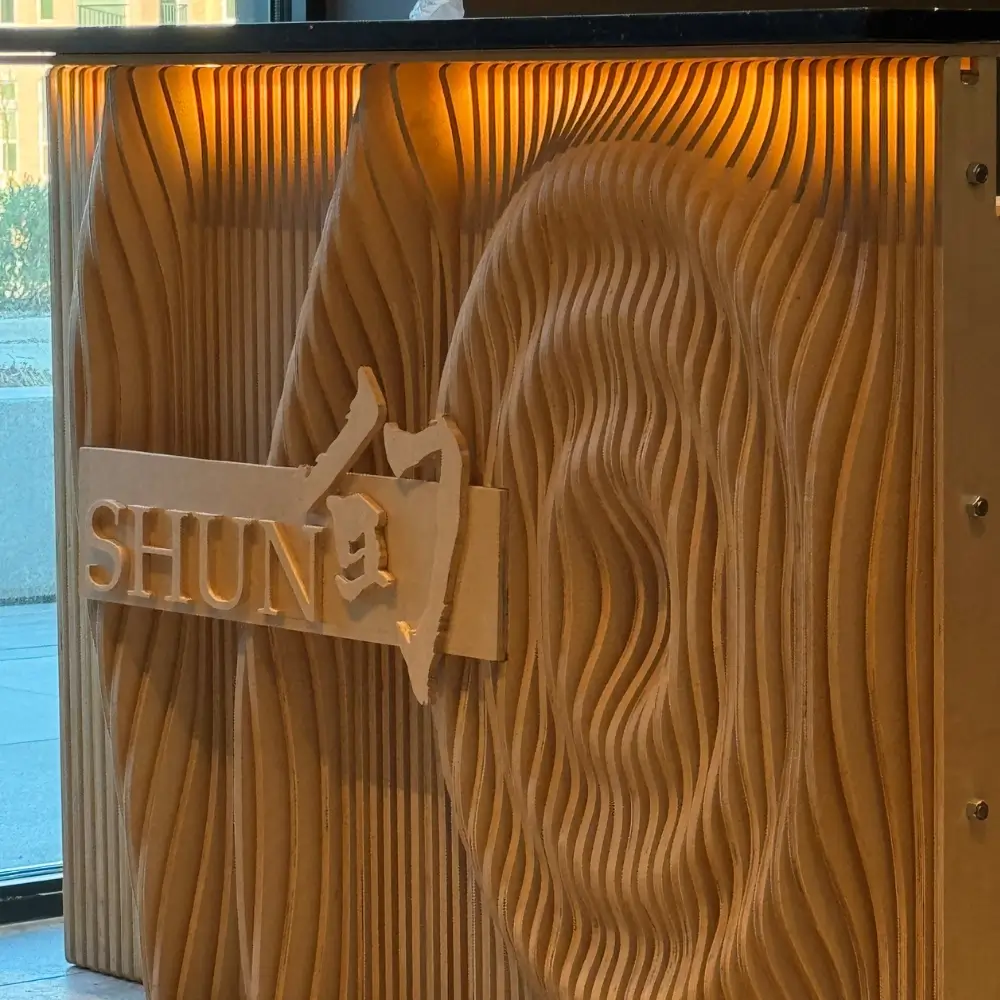
A full design and build, shell to opening night, handled by the team that has worked with Shige for over a decade. Because our design-build group already understood the Yama operating rhythms and finish standards, the project could focus on what made Shun different: the room as the product. Architecture, custom fabrication, and construction ran as one coordinated effort, from the reoriented entry through the omakase counter and both bars.
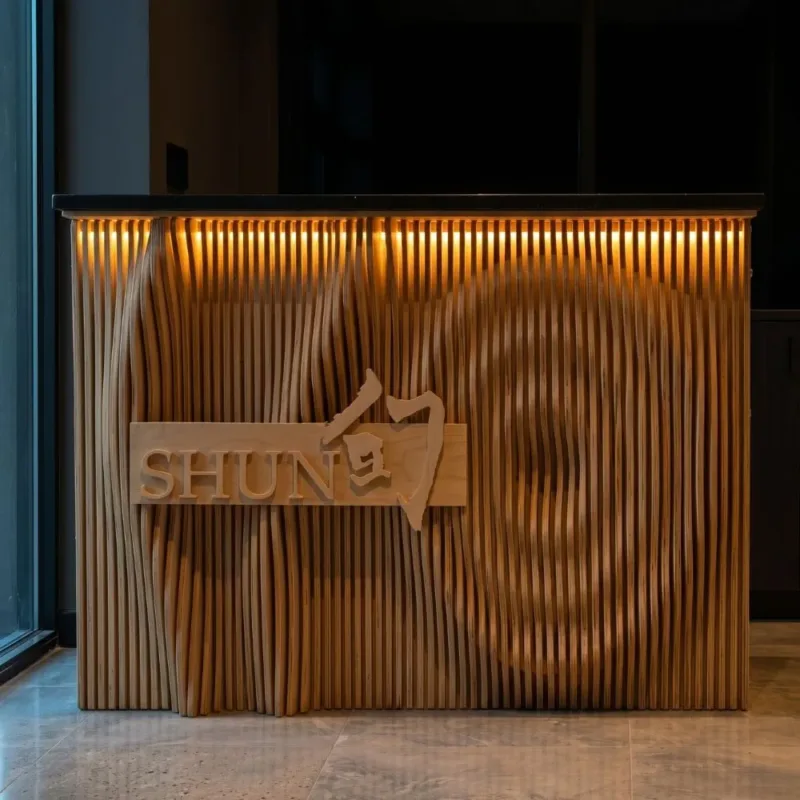
The Result
Shun opened as something the rest of the Yama portfolio isn’t — a destination. Not a neighborhood staple, but a place people plan a night around. Local Profile called the newly opened Shun a McKinney dining destination, and CultureMap covered the chef team behind it. Early guest feedback is consistent: they notice the environment, the lighting, the flow between spaces, and the care in how the room is put together. Those things don’t show up on a menu, but they show up in how long people stay and whether they come back.
For Shige, the project did what a second concept should: it expanded what the brand is capable of without undercutting what people already loved. For RHQ, Shun is what integrated design-build looks like when architecture, fabrication, and construction genuinely work as one team.