Family-Owned Since 1992 Ships Nationwide from Garland, TX Price Match Guarantee
Design and Build Services

Restaurant Design and Build, From Bare Shell to Opening Night

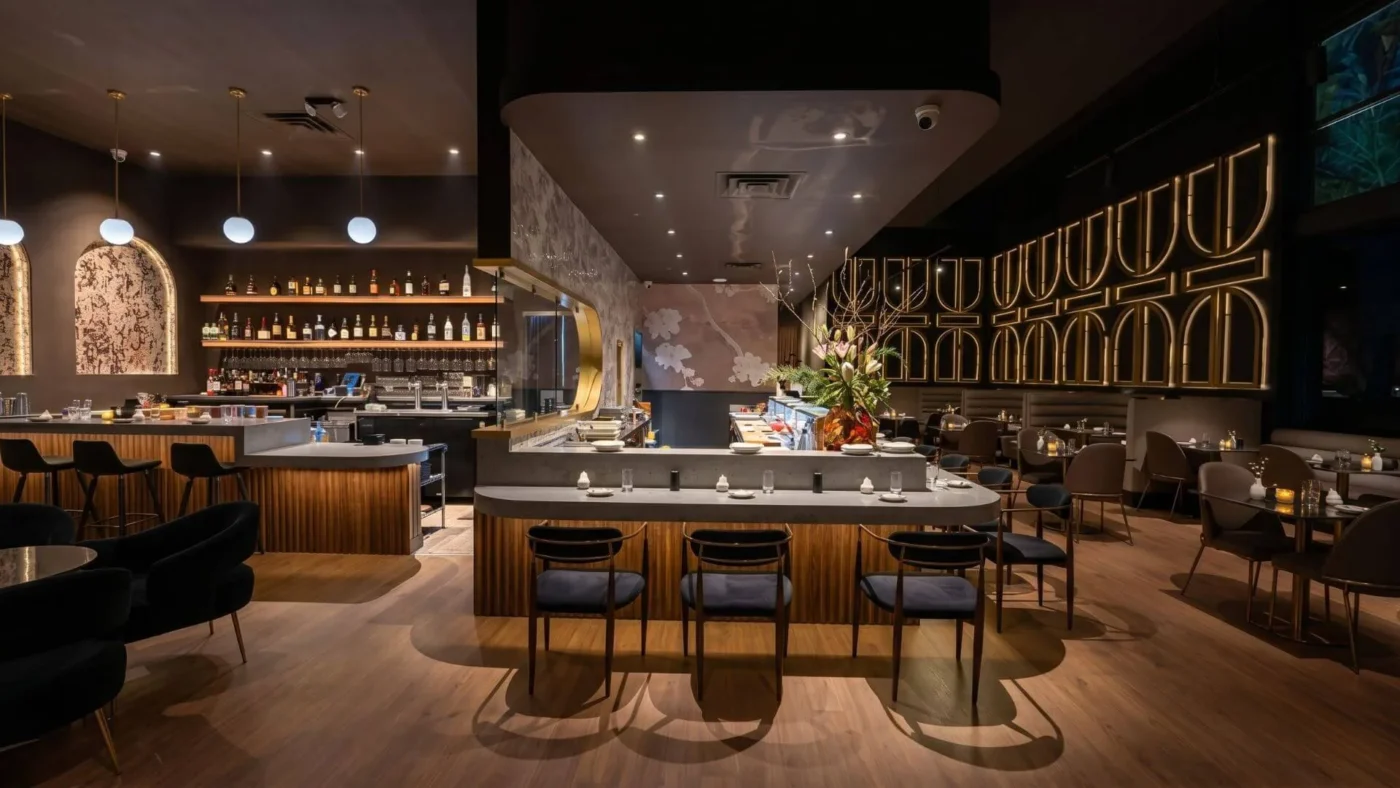
Restaurant design at RHQ covers the whole space: concept, dining room, bar, kitchen coordination, custom millwork, stainless fabrication, permits, and construction. One Dallas–Fort Worth team handles all of it in-house, so your budget, schedule, and accountability sit in one place. We’ve built more than 1,000 restaurants since 1992, and we’ll walk you from first sketch to opening night.

Family-owned since 1992 One team, zero subcontractors Garland, TX facility & showroom 4.5 on Google
What We Deliver

Every Part of the Build, One Shop

A restaurant design-build project with RHQ includes everything between the lease signing and the first ticket. Each piece below is produced or managed by our own team, most of it inside our Garland facility.

Concept and space planning

Floor plans that balance seat count, service flow, and code clearances before any money goes into construction.

Dining room and FOH design

Seating layouts, finishes, lighting direction, and host and wait stations planned around how your service actually runs.

Bar design

Underbar equipment layout, drink rail spacing, back-bar display, and draft runs designed for speed behind the rail.

Kitchen coordination

We plan the back of house alongside the front so lines, hoods, and utilities land where they should. For kitchen-specific workflow and equipment design, see our commercial kitchen design service.

Custom millwork

Bars, host stands, banquettes, and wall treatments built in our own millwork shop, sized to your plans instead of forced around catalog stock.

Stainless fabrication

Worktables, hoods, shelving, and counters in 16-gauge 304 stainless, fabricated in-house by our metal fabrication team.

Permits and approvals

Drawings prepared for city permitting and health-department review, with our team guiding the submittals.

Construction and build-out

Build-out managed under one contract with one point of accountability, on a schedule anchored to your opening date.

Equipment and opening

Equipment and supplies procured through our own store, installed, and walked through before you open.

Scope of Design

Every Space Under One Roof

Whole-space restaurant design means nothing gets handed off. The same drawings govern the dining room, the bar, and the kitchen, so the finishes meet cleanly and the flow works from door to pass.

Dining room

Seat counts, table mix, traffic aisles, and ADA clearances resolved on paper first.

Bar

Front bar, back bar, and underbar planned as one working station, not a piece of furniture.

Kitchen

Line layout and utilities coordinated with our kitchen design team so BOH and FOH drawings never conflict.

Patio and exterior

Outdoor seating, signage, and facade work that carries the concept past the front door.

Restrooms and support

Code-driven spaces planned early so they never steal square footage from revenue seating.

Storage and office

Dry storage, walk-in placement, and office space located where receiving and prep make sense.

How It Works

A Straight Line From Consultation to Opening

The process runs through one team from start to finish. No general contractor marking up subs, no designer handing drawings to a builder who’s never seen your space.

01

Consultation

Free design consultation. We review your space, concept, and budget, then lock scope upfront.

02

Design and drawings

Floor plans, elevations, and permit-ready drawings for the full space, FOH and BOH together.

03

In-house fabrication

Millwork and stainless built in our Garland shop while permits move through the city.

04

Build-out

Construction under one contract, one point of accountability, on a schedule anchored to opening day.

05

Opening

Equipment set, health-department walkthrough, final punch list, and keys back to you.

Materials and Standards

Built to Commercial Spec

Because fabrication happens in our own shop, we control the materials that go into your space. These are the standards our work leaves the building with.

Stainless and metal

  • 16-gauge 304 stainless steel for worktables, counters, and hoods, with TIG-welded seams ground smooth
  • NSF-oriented construction on food-contact surfaces
  • Waterjet-cut panels and inlays from our waterjet department for signage and decorative metal

Millwork and finishes

  • Commercial-grade plywood cores and high-pressure laminates on bars, host stands, and banquettes
  • Field-measured before fabrication so casework fits the wall it was drawn for
  • Finishes selected for health-code cleanability, not just the rendering
The In-House Difference

What One Team Means for Your Project

Schedule control

Our shop builds while permits process. There’s no waiting on a sub’s backlog, so timelines hold.

One accountable contract

Design, fabrication, and construction sit under one agreement. When something needs fixing, there’s one phone number.

Tighter tolerances

The people who drew the bar also build it, so the millwork, stainless, and site conditions actually line up.

Code compliance

Thirty-plus years of Dallas–Fort Worth permitting and health-department reviews baked into the drawings from day one.

Also From Our Shop

Related Services

Commercial Kitchen Design

Kitchen-specific workflow, line layout, and equipment planning. This page covers the whole space; that one goes deep on the back of house.

Custom Millwork

Bars, casework, and architectural woodwork from our shop, for restaurants and any other commercial space.

Custom Metal Fabrication

Stainless tables, hoods, counters, and shelving fabricated to your drawings in Garland.

Browse all of our design and fabrication services, or ask about equipment financing for your build.

Common Questions

Restaurant Design and Build FAQ

How much does restaurant design and build cost?

Cost depends on square footage, kitchen scope, and finish level, so we price each project from a locked scope rather than a rate sheet. Your free consultation ends with a defined scope and budget upfront, before construction starts, and financing is available for the equipment portion.

How long does a restaurant build-out take?

Most build-outs run a few months from signed scope to opening, driven mainly by permitting time and the condition of the space. Because our shop fabricates millwork and stainless while permits process, our schedule is anchored to your opening date instead of stacking phases end to end.

Do you handle permits and health-department approval?

Yes. We prepare permit-ready drawings and guide the submittals through the city and health department. Thirty-plus years of Dallas–Fort Worth projects means the code requirements are built into the plans from the first draft, not patched in after a failed review.

Do you design the kitchen, the dining room, or both?

Both. This service covers the whole space: dining room, bar, kitchen, restrooms, patio, and exterior, all on one coordinated set of drawings. If you only need back-of-house workflow and equipment planning, our commercial kitchen design service handles that on its own.

Is the millwork and metal fabrication really done in-house?

Yes. Custom millwork and stainless fabrication happen in our own facility at 1501 S Jupiter Rd in Garland, TX, by the same team that drew your plans. One team, zero subcontractors, which is how the schedule and the tolerances stay under our control.

Do you supply the equipment or only build the space?

We do both. RHQ runs its own restaurant equipment and supplies store, so procurement, delivery, and installation fold into the same project instead of a separate vendor. Equipment ships nationwide from Dallas–Fort Worth, and it’s covered by our Price-Match Guarantee.

Start Your Project

Your Restaurant, Designed and Built by One Team

Tell us about your space and your concept. We’ll set up a free design consultation at our Garland showroom or on your site, and you’ll leave with a clear scope and budget.

Request a Quote

Tell Us About Your Project

Send the details and a specialist will reply with pricing, typically within one business day. Or call (972) 487-8888.

Step

How Can We Help?

Step

Found it cheaper? Tell us where.

Same in-stock item at another authorized U.S. dealer and we match it before you order.

Step

Budget & Timeline

How soon are you wanting to start?
Project budget:
Step

How should we contact you?

Upload Files (optional)

Request received

Your quote is with our team. Expect a reply within one business day.

Prefer to talk it through? Call (972) 487-8888