













Restaurant kitchen design: Top 5 Ultimate Layouts
The Heart of Your Restaurant
Restaurant kitchen design is the foundation of any successful food service operation. A well-planned kitchen directly impacts your staff’s workflow, your food’s quality, your customers’ satisfaction, and ultimately, your bottom line. Whether you’re opening a new restaurant, remodeling an existing space, or optimizing your current layout, understanding the core principles of commercial kitchen design is essential.
Key elements of effective restaurant kitchen design include:
- Strategic space allocation – Kitchens typically occupy 30% of total space in dine-in restaurants, but up to 55% in quick-service establishments
- Workflow optimization – Organizing stations in a logical sequence from receiving to service
- Equipment placement – Positioning cooking, prep, and storage areas to minimize staff movement
- Safety and sanitation – Meeting health codes with proper ventilation, handwashing stations, and fire suppression systems
- Layout selection – Choosing between Assembly Line, Island, Zone, Galley, or Open Kitchen configurations based on your concept
The difference between a well-designed kitchen and a poorly planned one can be dramatic. Consider this: the average ghost kitchen operates efficiently in just 200 square feet with four staff members, while a traditional brick-and-mortar location requires 2,100 square feet and 25+ staff to produce similar output. That’s the power of smart design.
A commercial kitchen’s layout directly affects how quickly orders move from prep to plate, how safely your staff can work during peak hours, and how effectively you can maintain food safety standards. Poor design leads to bottlenecks, accidents, cross-contamination risks, and frustrated employees. Great design creates a seamless flow where every movement has purpose and every station supports the next.
I’m William Chen, CEO of Restaurant Headquarters, where I’ve led the design and construction of over 1,000 restaurant projects across Texas, specializing in restaurant kitchen design that combines workflow optimization, code compliance, and cost-efficient buildout strategies. Through our fully in-house approach, we’ve helped restaurant owners reduce project costs by up to 28% while cutting timelines by 20-35% compared to traditional contractors.
The Core of Your Operation: A Guide to Restaurant Kitchen Design
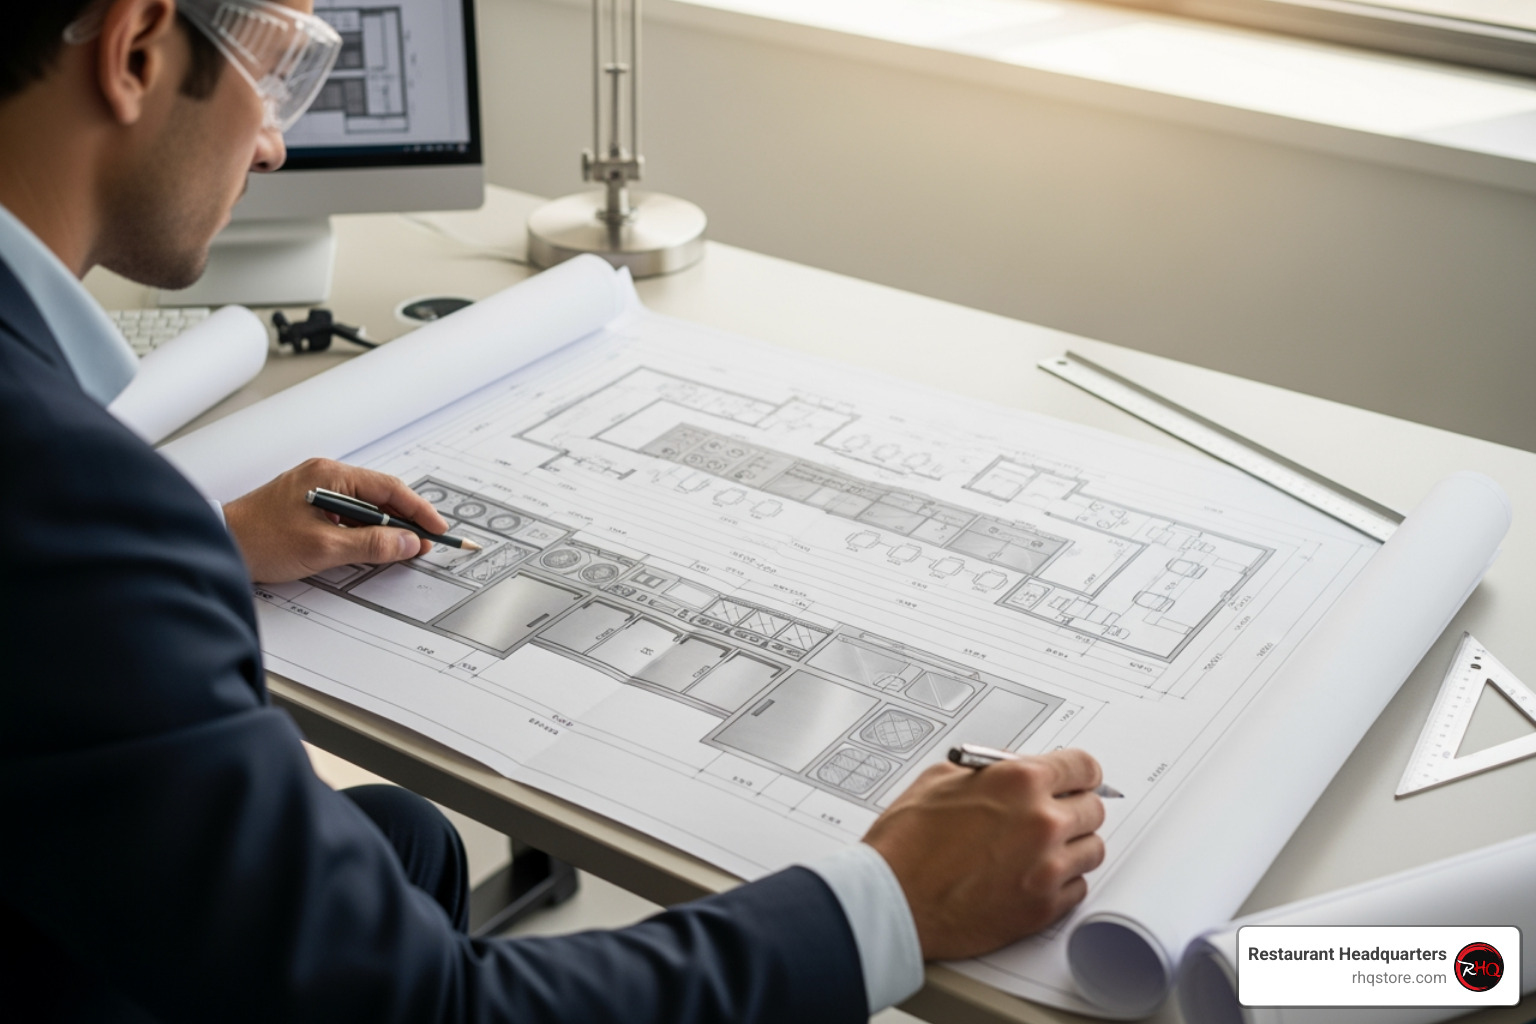
Designing a high-performance commercial kitchen in Dallas or anywhere in Texas isn’t just about picking out shiny new equipment; it’s a strategic undertaking that lays the groundwork for your restaurant’s success. We focus on integrating several critical factors to ensure your kitchen operates like a well-oiled machine.
First, space allocation is paramount. In dine-in restaurants, kitchens typically take up about 30% of the total square footage, with quick-service restaurants (QSRs) dedicating a more substantial 55% to kitchen and storage areas. The size and shape of your available kitchen space significantly influence the choice of layout. A narrow space might lend itself to a galley layout, while a large, open area could support an island design. Understanding these percentages helps us optimize every square foot, whether you’re in Garland, Frisco, or Plano.
Next, we dive deep into menu analysis. Your menu is the heart of your operation, and it should dictate every aspect of your kitchen design. A menu heavy on grilled items will require a different setup than one focused on fresh, made-to-order dishes. We consider the type of food, preparation methods, and volume to ensure the layout and equipment perfectly align with your culinary vision.
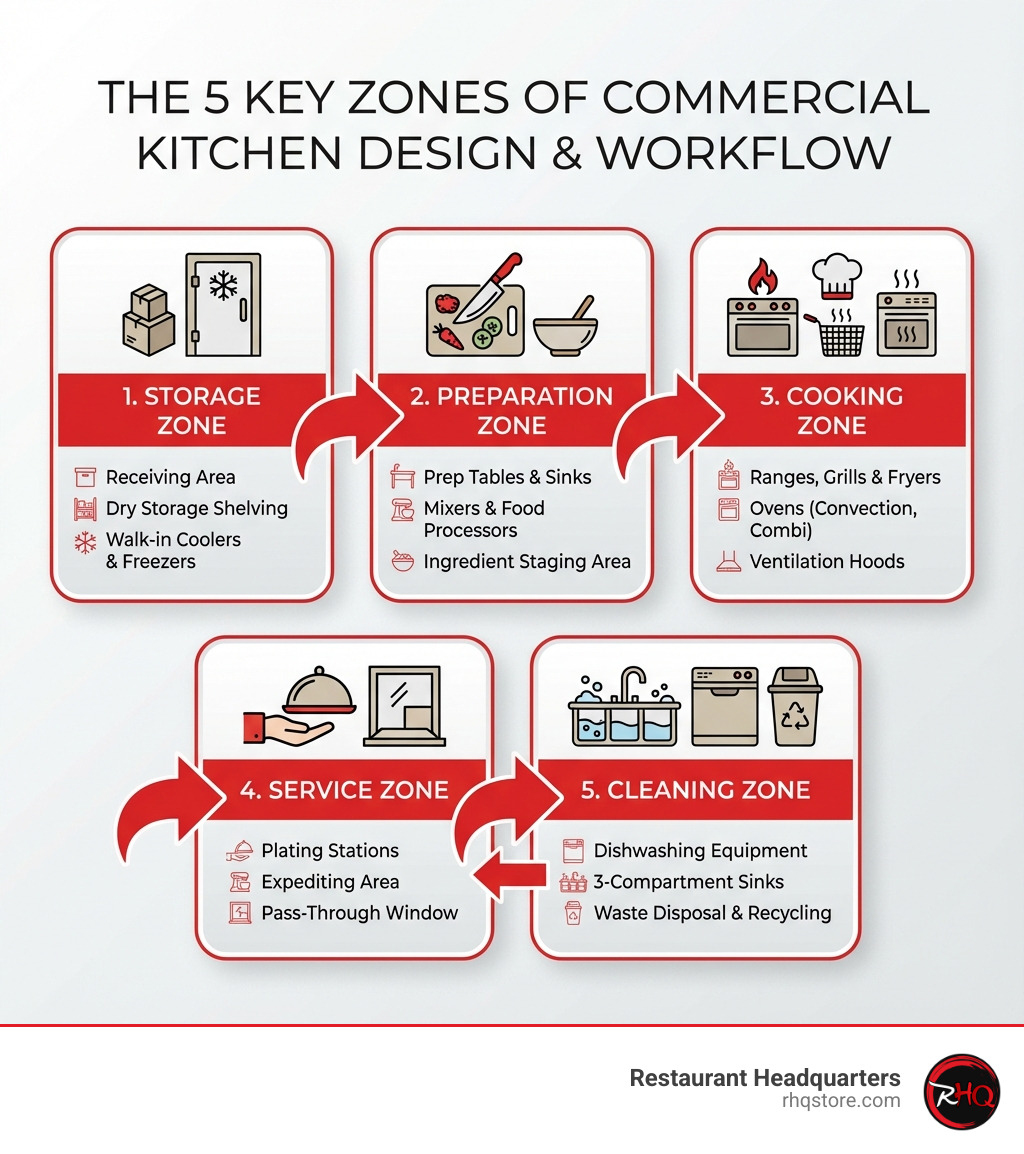
Workflow optimization is our mantra. A well-designed kitchen ensures a seamless flow of materials and personnel, minimizing unnecessary movement and preventing bottlenecks. Imagine ingredients moving smoothly from receiving to storage, then to preparation, cooking, and finally, service. This logical progression reduces delays, improves collaboration, and boosts productivity, especially during peak hours in busy North Texas establishments.
Safety and sanitation are non-negotiable. We design kitchens that not only meet but exceed health codes and safety regulations. This includes proper ventilation to manage heat and fumes, strategically placed handwashing stations, and surfaces that are easy to clean and sanitize. Our goal is to create an environment where your staff can work efficiently and safely, and your customers can dine with confidence.
Finally, budgeting is always a key consideration. We work with you to create a design that maximizes efficiency and functionality without breaking the bank, ensuring a solid return on your investment for your Dallas restaurant.
Essential Elements for an Effective Restaurant Kitchen Design
An effective restaurant kitchen design is built upon several interconnected zones, each with a specific purpose, working together to create a cohesive operational flow. We carefully plan these elements to ensure maximum efficiency and compliance for our clients across Texas.
- Ingredient Storage: This zone is where all your raw materials arrive and are stored. It includes dry storage for non-perishables, refrigeration for cold items, and freezers for frozen goods. Proper organization, temperature control, and easy access are vital. We design storage solutions that maximize vertical space and ensure compliance with food safety regulations.
- Preparation Zone: Here, ingredients are transformed into ready-to-cook components. This area requires ample counter space, dedicated handwashing stations, and access to essential tools like mixers and food processors. Placing this zone between storage and cooking is key for efficient workflow.
- Cooking Zone: This is the high-heat heart of your kitchen, featuring ranges, grills, fryers, and ovens. It demands robust ventilation and fire suppression systems. We arrange cooking equipment to facilitate the rapid movement of food to the plating area, ensuring your culinary team can perform at their best.
- Plating and Service Area: The final stop before dishes reach your customers. This zone needs to be clean, organized, and strategically located near the cooking line for quick transfer. It’s where the chef’s artistry comes to life.
- Dish Return Area: Often overlooked, this area handles dirty dishes from the dining room. Its placement should prevent disruption to the main kitchen workflow while facilitating easy transfer to the dishwashing station.
- Cleaning and Sanitizing Zone: Crucial for hygiene, this zone typically includes commercial dishwashers and three-compartment sinks for manual washing, rinsing, and sanitizing. We ensure proper drainage and adequate space for staff to maintain cleanliness.
- Delivery and Takeout Zone: With the rise of third-party delivery services, a dedicated area for order staging, packaging, and pickup is essential. This minimizes congestion in the main service area and ensures smooth operations for both dine-in and off-premise orders.
- Waste Management Zone: Proper waste disposal, including general waste, recycling, and composting, is critical for hygiene and environmental responsibility. This zone should be easily accessible but strategically placed to avoid cross-contamination.
For a deeper dive into equipping these zones, explore our resources on More info about Commercial Kitchen Equipment and More info about Commercial Kitchen Supplies.
Adhering to Health Codes and Safety Regulations
Navigating the labyrinth of health codes and safety regulations is a critical, yet often complex, part of restaurant kitchen design in Texas. We understand that compliance isn’t just about avoiding fines; it’s about protecting your staff, your customers, and your business’s reputation.
We start by ensuring adherence to federal guidelines, such as the Federal food code guidelines, which lay out food safety concerns, and OSHA safety rules for workplace safety. These federal standards provide a baseline, but local and state regulations in Texas, including those in Dallas, Irving, or Flower Mound, often have additional, specific requirements. We always recommend scheduling appointments with relevant inspectors before construction begins to ensure all local nuances are addressed.
Key aspects we integrate into every design include:
- Fire Suppression Systems: Automatic fire suppression systems are installed above cooking stations, especially for open-flame equipment like griddles, fryers, ranges, and chargrills (Type I hoods). Pizza ovens and bakery equipment typically don’t require fire protection in the same way.
- Non-Slip Flooring: High-traffic areas and zones prone to spills demand durable, non-slip flooring materials like ceramic tile, epoxy, or polyurethane. This significantly reduces the risk of slips and falls, a common workplace hazard.
- Proper Ventilation: Adequate commercial kitchen hoods and exhaust systems are crucial for removing smoke, grease, and heat, ensuring a comfortable and safe working environment. This includes Type I hoods for grease-producing equipment and Type II hoods for heat/moisture-producing appliances like dishwashers or steamers.
- Handwashing Stations: Easily accessible handwashing stations with hot and cold running water, soap, and paper towels are strategically placed in food preparation areas to promote hygiene and prevent cross-contamination.
- Emergency Exits: Clear, unobstructed pathways to emergency exits are paramount. We measure doorways and walkway widths to ensure easy navigation, even during an emergency. Fire alarms and exit signs are noted for optimal placement.
- GFCI Outlets: Ground-fault circuit interrupter (GFCI) outlets are installed near all water sources to prevent electrical shock, a vital safety measure in any commercial kitchen.
By carefully integrating these considerations, we help our Texas clients build kitchens that are not only efficient but also fully compliant and safe.
The Role of Equipment in Your Layout
Equipment selection isn’t an afterthought; it’s a foundational step in restaurant kitchen design. The type, size, and quantity of your equipment directly influence your kitchen’s layout and workflow. Think of it as fitting puzzle pieces together – if the pieces don’t match, the picture won’t come together efficiently. (Q7)
When we approach a project in North Texas, we first identify the essential equipment needed to execute your menu. For example, a pizza place needs a pizza oven, and an Indian restaurant requires tandoori ovens. We consider the specific cooking methods and capacity requirements.
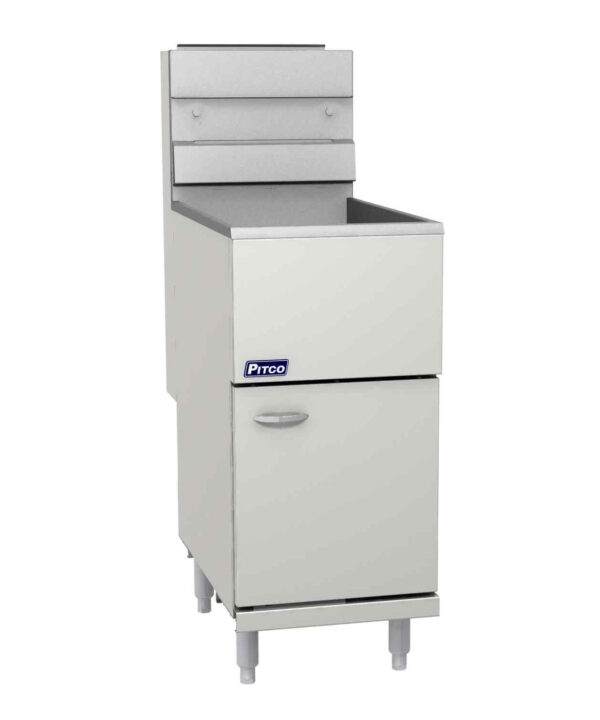
- Equipment Size: This is crucial. A large floor model fryer might be overkill if you only fry occasionally; a light-duty countertop model might suffice, saving valuable space. We ensure that chosen equipment fits the available footprint without creating cramped conditions or hindering workflow.
- Energy Efficiency: Investing in energy-efficient models for frequently used appliances like refrigerators and fryers can lead to significant long-term savings on utility costs, a smart move for any business in Texas.
- Placement for Workflow: We strategically arrange equipment in a logical sequence that aligns with your operational flow. This often involves applying the The working triangle concept, which optimizes the relationship between the three main work zones: cooking, preparation, and washing. By minimizing the distance between these key areas, we reduce unnecessary movement and improve staff efficiency.
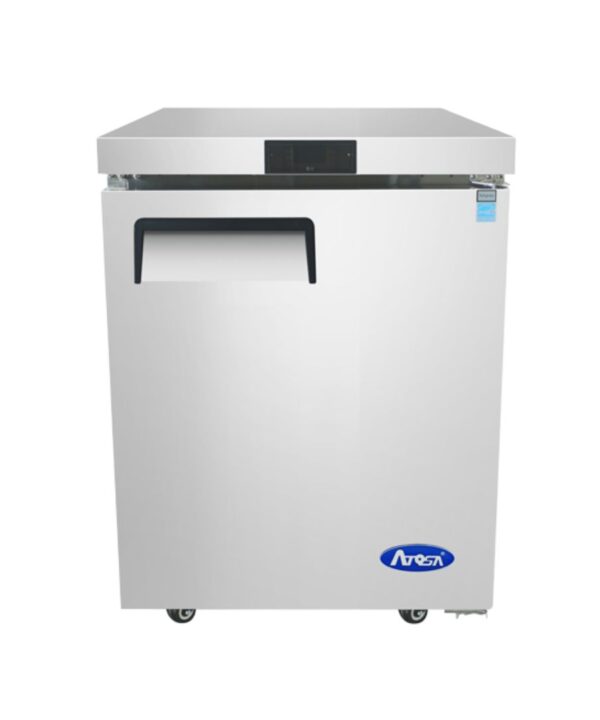
- Specialized Equipment: Items like walk-in coolers and freezers are critical for cold storage and food safety regulations, and their placement can significantly impact the overall kitchen floor plan. Similarly, a Deep Fryer with Hood System requires specific ventilation and fire suppression considerations that are integrated early into the design process.
By carefully selecting and placing each piece of equipment, we create a kitchen that supports your staff, improves productivity, and meets all operational demands.
Choosing Your Kitchen Blueprint: Common Layouts Explained
Selecting the right restaurant kitchen layout is one of the most important decisions you’ll make. The layout determines how efficiently staff move, how safely food is prepared, and how smoothly service operates during peak hours. There’s no one-size-fits-all solution—each layout serves different concepts, menus, and square footage.
Common Commercial Kitchen Layouts
Assembly Line Layout
Ideal for quick-service restaurants, fast-casual concepts, and high-volume operations, the assembly line layout moves food in a straight path from prep to service. Each station has a single task, reducing bottlenecks and maximizing speed. This layout is commonly used in burger joints, sandwich shops, and bowl concepts.
Island Layout
The island layout places major cooking equipment in a central block with prep, storage, and cleaning zones around the perimeter. This design works best in large kitchens and encourages teamwork and communication. It’s popular in full-service restaurants and concepts with complex menus.
Zone Layout
Also known as a “station-based” layout, this approach divides the kitchen into dedicated zones—grill, sauté, prep, pastry, and dishwashing. Each zone operates independently while supporting the whole. This layout is excellent for restaurants with diverse menus and specialized cooking techniques.
Galley Layout
A space-efficient solution for narrow kitchens, food trucks, and small footprints. Equipment and workstations are arranged along two parallel walls. While compact, this layout can be extremely efficient when properly planned and is common in cafés and urban restaurant spaces.
Open Kitchen Layout
Open kitchens bring the culinary action into view, creating transparency and entertainment for guests. While visually engaging, this layout requires exceptional organization, noise control, ventilation, and cleanliness. It’s best suited for concepts where the kitchen is part of the brand experience.
Each layout has advantages, but the right choice depends on your menu, staffing model, service style, and local code requirements.
Designing for Growth, Flexibility, and the Future
A high-performance restaurant kitchen isn’t just built for opening day—it’s designed to evolve with your business.
We plan kitchens with flexibility in mind by:
- Allowing space for future equipment upgrades
- Designing modular prep and storage areas
- Accommodating evolving delivery and takeout workflows
- Anticipating changes in menu volume and staffing
In Texas markets like Dallas, Frisco, and Plano, we also factor in permitting timelines, energy requirements, and health department expectations to avoid costly redesigns down the road.
Why Design-Build Makes the Difference in Restaurant Kitchen Design
One of the biggest mistakes restaurant owners make is separating design from construction. When architects, engineers, and builders work in silos, inefficiencies, delays, and cost overruns follow.
At Restaurant Headquarters, our design-build model means:
- Architects design with real construction costs in mind
- Kitchen layouts are engineered for code compliance from day one
- Equipment placement aligns with actual utility infrastructure
- Problems are solved before they reach the jobsite
This integrated approach allows us to deliver kitchens faster, smarter, and more cost-effectively—saving our clients up to 28% in buildout costs while shortening timelines by 20–35%.
Frequently Asked Questions About Restaurant Kitchen Design
How much space should a restaurant kitchen have?
Most full-service restaurants dedicate about 30% of total square footage to the kitchen, while quick-service and ghost kitchens may require 50–55%. The right ratio depends on menu complexity, service style, and equipment needs.
What’s the biggest mistake in kitchen design?
Ignoring workflow. Kitchens that look good but force staff to cross paths, backtrack, or share overcrowded stations lose efficiency and increase safety risks.
When should kitchen equipment be selected?
Early. Equipment impacts electrical loads, gas lines, ventilation, and fire suppression. Selecting it after design often leads to costly changes.
Do I need an architect for a restaurant kitchen?
Yes. A licensed architect ensures compliance with building codes, health regulations, ADA requirements, and fire safety—while optimizing layout and long-term functionality.
Build a Kitchen That Works as Hard as You Do
Restaurant kitchen design is where creativity meets precision. When done right, it becomes a competitive advantage—powering faster service, happier staff, safer operations, and higher profitability.
At Restaurant Headquarters, we specialize in designing and building commercial kitchens that perform. From concept and layout to equipment, construction, and final inspections, we handle everything under one roof.
Whether you’re launching a new restaurant, remodeling an existing kitchen, or rethinking your workflow, our Texas-based team is ready to help.
Let’s design a kitchen built for speed, safety, and success.
Choosing Your Kitchen Blueprint: Common Layouts Explained
Selecting the right restaurant kitchen layout is one of the most important decisions you’ll make. The layout determines how efficiently staff move, how safely food is prepared, and how smoothly service operates during peak hours. There’s no one-size-fits-all solution—each layout serves different concepts, menus, and square footage.
Common Commercial Kitchen Layouts
Assembly Line Layout:
Ideal for quick-service restaurants, fast-casual concepts, and high-volume operations, the assembly line layout moves food in a straight path from prep to service. Each station has a single task, reducing bottlenecks and maximizing speed. This layout is commonly used in burger joints, sandwich shops, and bowl concepts.
Island Layout:
The island layout places major cooking equipment in a central block with prep, storage, and cleaning zones around the perimeter. This design works best in large kitchens and encourages teamwork and communication. It’s popular in full-service restaurants and concepts with complex menus.
Zone Layout:
Also known as a “station-based” layout, this approach divides the kitchen into dedicated zones—grill, sauté, prep, pastry, and dishwashing. Each zone operates independently while supporting the whole. This layout is excellent for restaurants with diverse menus and specialized cooking techniques.
Galley Layout:
A space-efficient solution for narrow kitchens, food trucks, and small footprints. Equipment and workstations are arranged along two parallel walls. While compact, this layout can be extremely efficient when properly planned and is common in cafés and urban restaurant spaces.
Open Kitchen Layout:
Open kitchens bring the culinary action into view, creating transparency and entertainment for guests. While visually engaging, this layout requires exceptional organization, noise control, ventilation, and cleanliness. It’s best suited for concepts where the kitchen is part of the brand experience.
Each layout has advantages, but the right choice depends on your menu, staffing model, service style, and local code requirements.
Designing for Growth, Flexibility, and the Future
A high-performance restaurant kitchen isn’t just built for opening day—it’s designed to evolve with your business.
We plan kitchens with flexibility in mind by:
- Allowing space for future equipment upgrades
- Designing modular prep and storage areas
- Accommodating evolving delivery and takeout workflows
- Anticipating changes in menu volume and staffing
In Texas markets like Dallas, Frisco, and Plano, we also factor in permitting timelines, energy requirements, and health department expectations to avoid costly redesigns down the road.
Why Design-Build Makes the Difference in Restaurant Kitchen Design
One of the biggest mistakes restaurant owners make is separating design from construction. When architects, engineers, and builders work in silos, inefficiencies, delays, and cost overruns follow.
At Restaurant Headquarters, our design-build model means:
- Architects design with real construction costs in mind
- Kitchen layouts are engineered for code compliance from day one
- Equipment placement aligns with actual utility infrastructure
- Problems are solved before they reach the jobsite
This integrated approach allows us to deliver kitchens faster, smarter, and more cost-effectively—saving our clients up to 28% in buildout costs while shortening timelines by 20–35%.
Frequently Asked Questions About Restaurant Kitchen Design
How much space should a restaurant kitchen have?
Most full-service restaurants dedicate about 30% of total square footage to the kitchen, while quick-service and ghost kitchens may require 50–55%. The right ratio depends on menu complexity, service style, and equipment needs.
What’s the biggest mistake in kitchen design?
Ignoring workflow. Kitchens that look good but force staff to cross paths, backtrack, or share overcrowded stations lose efficiency and increase safety risks.
When should kitchen equipment be selected?
Early. Equipment impacts electrical loads, gas lines, ventilation, and fire suppression. Selecting it after design often leads to costly changes.
Do I need an architect for a restaurant kitchen?
Yes. A licensed architect ensures compliance with building codes, health regulations, ADA requirements, and fire safety—while optimizing layout and long-term functionality.
Build a Kitchen That Works as Hard as You Do
Restaurant kitchen design is where creativity meets precision. When done right, it becomes a competitive advantage—powering faster service, happier staff, safer operations, and higher profitability.
At Restaurant Headquarters, we specialize in designing and building commercial kitchens that perform. From concept and layout to equipment, construction, and final inspections, we handle everything under one roof.
Whether you’re launching a new restaurant, remodeling an existing kitchen, or rethinking your workflow, our Texas-based team is ready to help.
Let’s design a kitchen built for speed, safety, and success.