









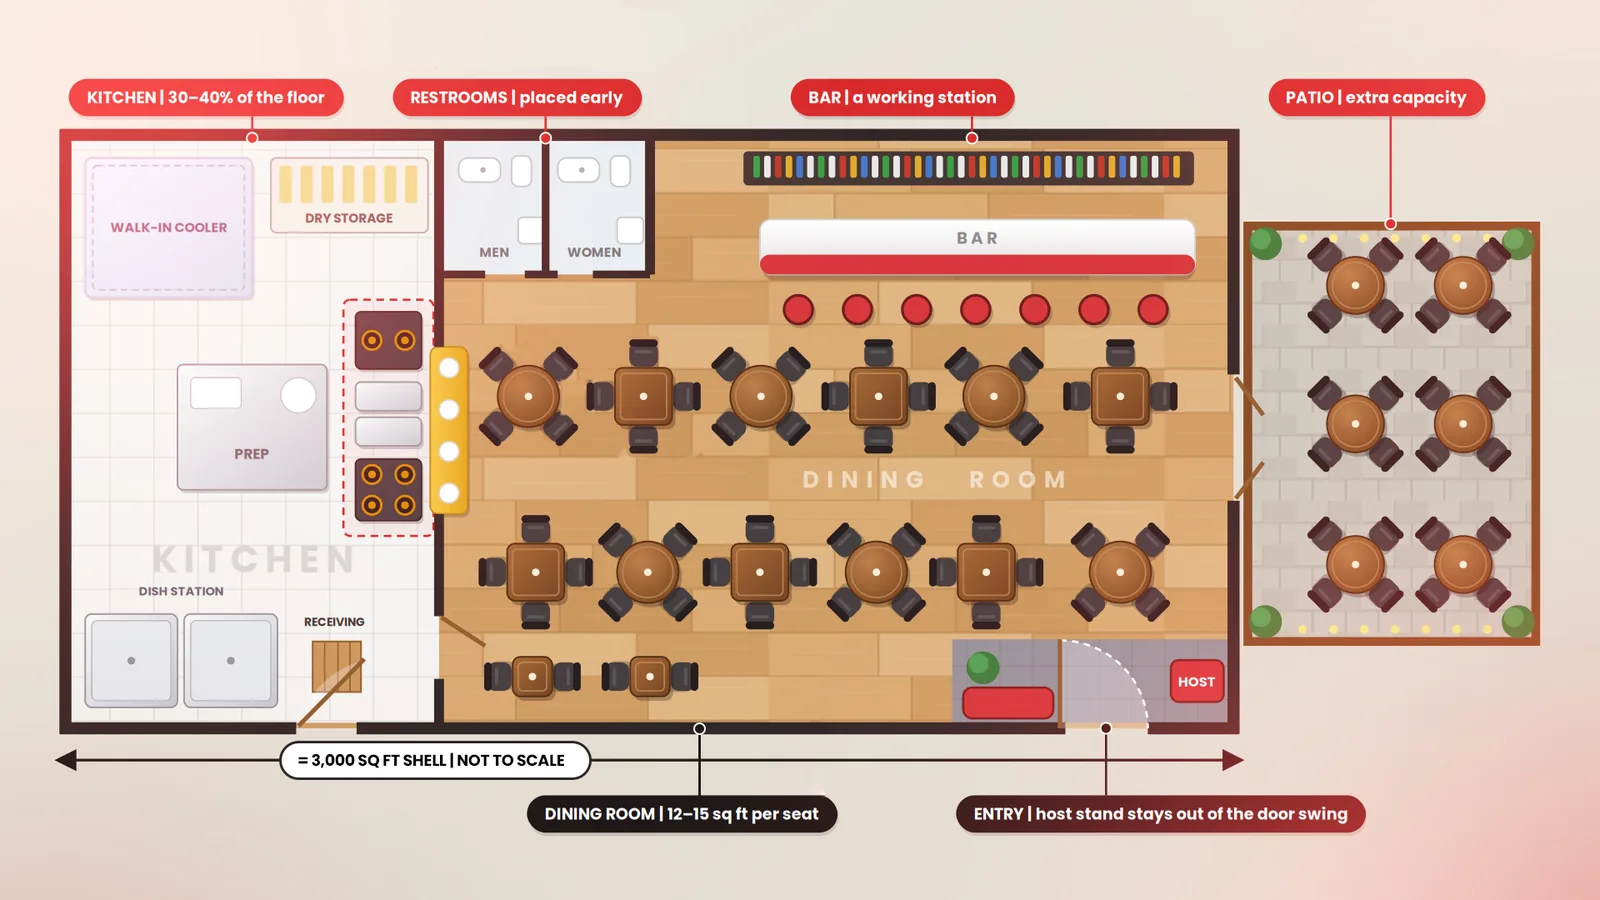
A restaurant layout is how the space is divided between the kitchen, the dining room, the bar, the entry, storage, and restrooms, and the floor plan is the scaled drawing that fixes it. The working rules: plan 18 to 20 square feet per guest across the whole building, 12 to 15 per seat in a full-service dining room, give the kitchen 30 to 40 percent of the floor, keep 36 inches between table edges, and keep every accessible route at least 36 inches wide. The right layout follows the menu and the service style, not the other way around.
Every restaurant we’ve built since 1992 started as a floor plan, and most of the problems we’re hired to fix in existing restaurants trace back to one. A dining room that seats 80 on paper and 62 in practice. A kitchen line that makes the cook walk to the walk-in forty times a shift. A host stand that blocks the door. This guide covers the layout types, the numbers that govern them, and how to pick one for your space, with examples from Dallas-Fort Worth projects.
In this guide
What a Restaurant Layout Has to Solve
A floor plan divides a fixed number of square feet among jobs that compete for them. Every square foot given to the waiting area is one taken from dining. Every foot of bar is one fewer table. The kitchen needs room to produce the menu at peak, and the code needs its clearances regardless of what’s left over.
The parts every plan accounts for:
- Entry and waiting. First impression, host stand, a place to stand that doesn’t block the door or the servers.
- Dining room. Table mix, seat count, aisles, sightlines, and how servers move from the pass to the tables and back.
- Bar. Front bar, back bar, underbar equipment, and the drink rail, planned as a working station.
- Kitchen. Receiving, storage, prep, cook line, plating, pass, dish. The layout type lives here.
- Restrooms and support. Code-driven spaces that should be placed early so they don’t eat revenue seating later.
- Storage and office. Dry storage, walk-in placement, and an office located where receiving and prep make sense.
- Patio and exterior. Outdoor seats add capacity without conditioned space, which matters in Texas for eight months of the year.
The Numbers That Govern the Plan
| Rule | Figure | Notes |
|---|---|---|
| Total space per guest | 18 to 20 sq ft | Whole building divided by seats, a planning check |
| Dining room per seat | 12 to 15 sq ft | Full service; fast casual and counter service run tighter |
| Kitchen share | 30 to 40 percent of floor area | Higher for scratch kitchens and large menus |
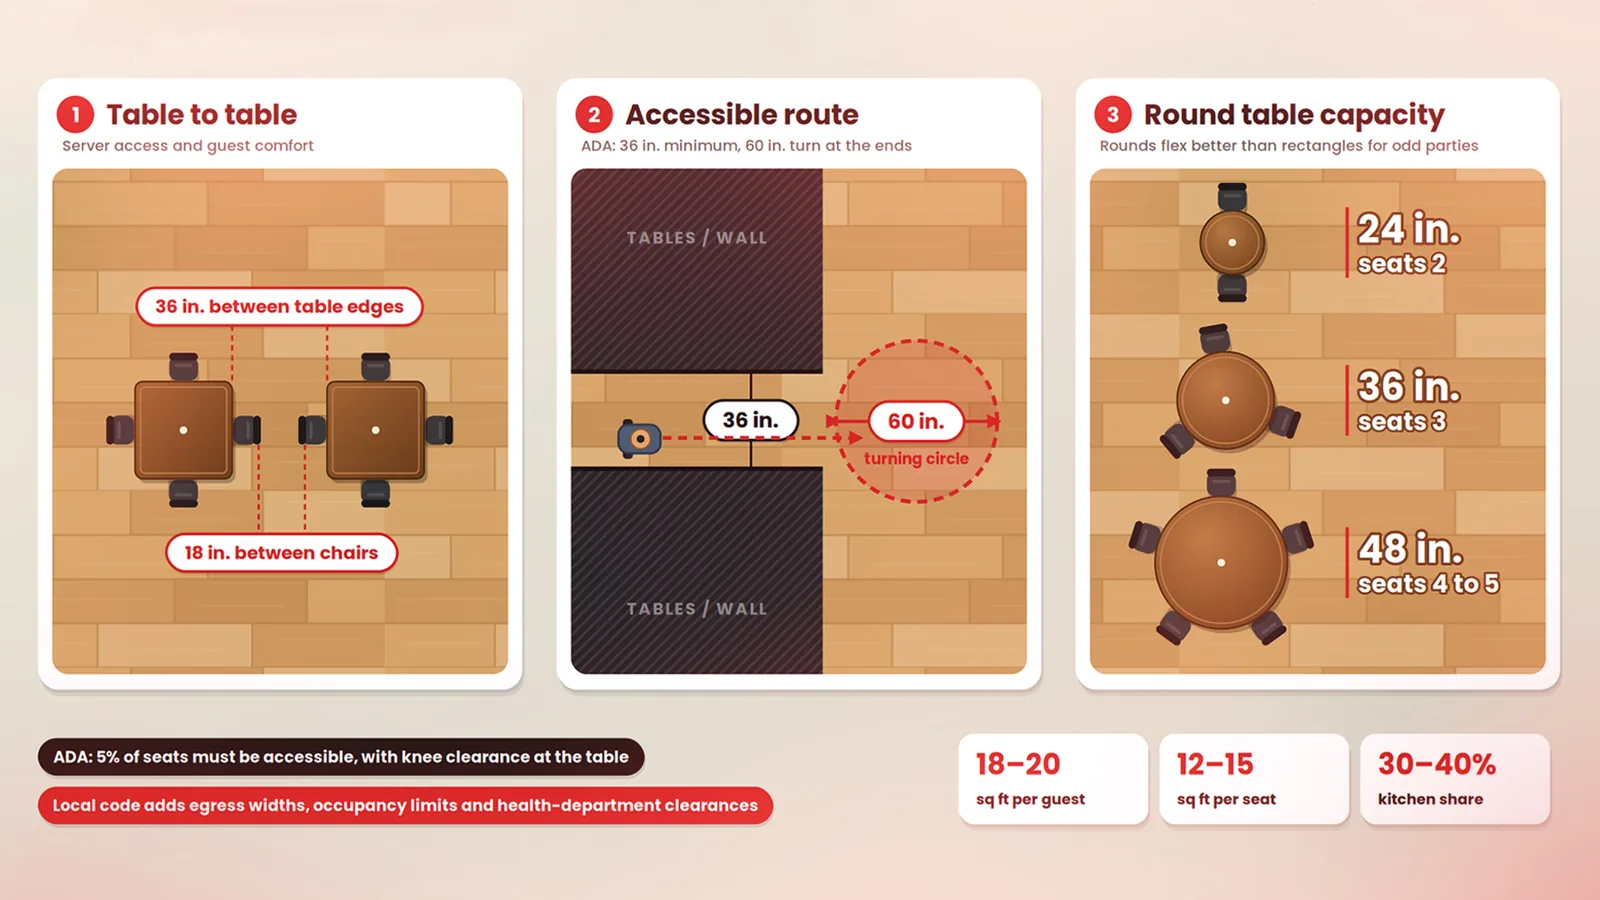
| Between table edges | 36 in. minimum | Server access and guest comfort |
| Between occupied chairs | 18 in. | Side by side at adjacent tables |
| Accessible route | 36 in. minimum | ADA; 60 in. turning circle at ends |
| Accessible seating | 5 percent of seats | ADA, with knee clearance at the table |
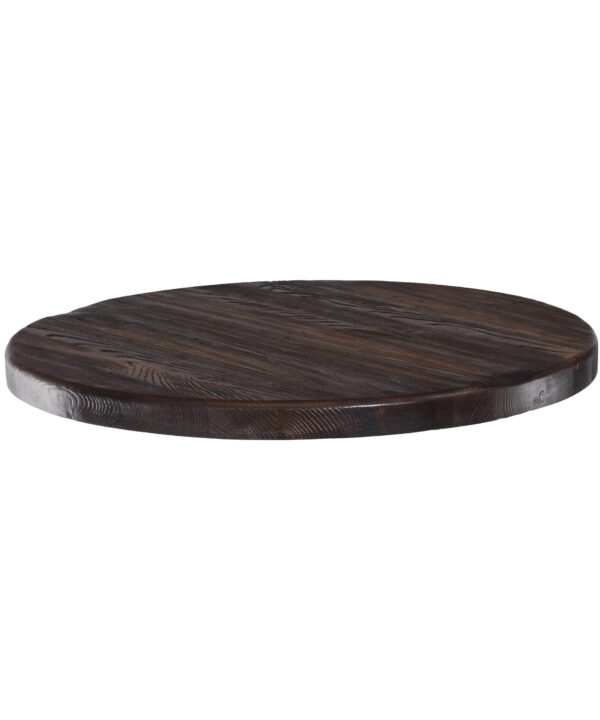
| Round table capacity | 24 in. seats 2, 36 in. seats 3, 48 in. seats 4 to 5 | Rounds flex better than rectangles for odd parties |
Spacing figures reflect standard foodservice planning guidance; accessibility figures come from the 2010 ADA Standards for Accessible Design. Local code adds egress widths, occupancy limits, and health-department clearances, which is why the plan gets drawn against your city’s requirements before anything is ordered.
A worked example: a 3,000 square foot full-service restaurant at 18 square feet per guest supports about 165 total occupants, but after a 1,000 square foot kitchen, restrooms, entry, and storage, the dining room that’s left seats roughly 90 to 100 at 12 to 15 square feet each. Operators who plan from the gross number are usually 30 percent over on seat count before the first drawing.
Front-of-House Layouts by Concept
The dining room layout follows the service model.
Full service. A host-controlled entry, a dining room in sections a server can run, and the kitchen pass positioned so plates travel the shortest route. Table mix matters more than table count: a room of all four-tops seats parties of two at 50 percent efficiency.
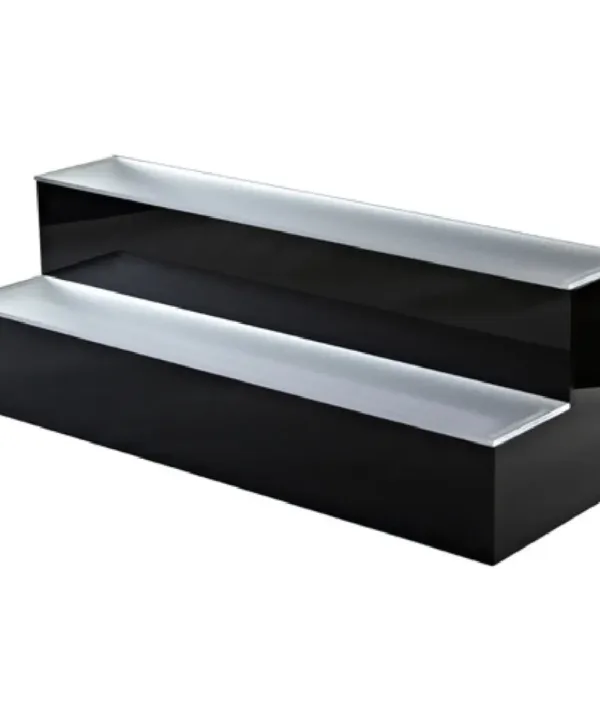
Fast casual and counter service. The order line is the layout. Queue space, menu board sightlines, a pickup point separated from the order point, and seating that turns fast. Shipley Do-Nuts in Garland is a counter-service plan at its tightest: order counter with menu boards and POS positions, stainless display racks behind it, grab-and-go window seating, and a straight back-of-house line, built out in six weeks.
Bar-forward. The bar is a destination and a revenue center, not a waiting area. Front bar, back bar display, and underbar equipment are planned together, with the drink rail spacing set for speed. Zumi Modern Sushi in Southlake was built with two bars from scratch: a working sushi bar and a wet bar that anchors the room.
Open kitchen and chef’s counter. The cook line faces the guest, so sightlines, quieter equipment, and hood work that looks as good as it performs all become layout decisions. Shun by Yama in McKinney placed an omakase counter, two bar areas, and a reoriented entry from a blank plan, so each experience reads as intentional rather than crowded.
Small footprint. When the space is limited, zones have to coexist without the room feeling squeezed. Asian Mint in Addison fit a waiting area, a bar, and a main dining room into a tight footprint, then added a covered patio for capacity the interior square footage didn’t seem to allow.
Kitchen Layouts in Brief
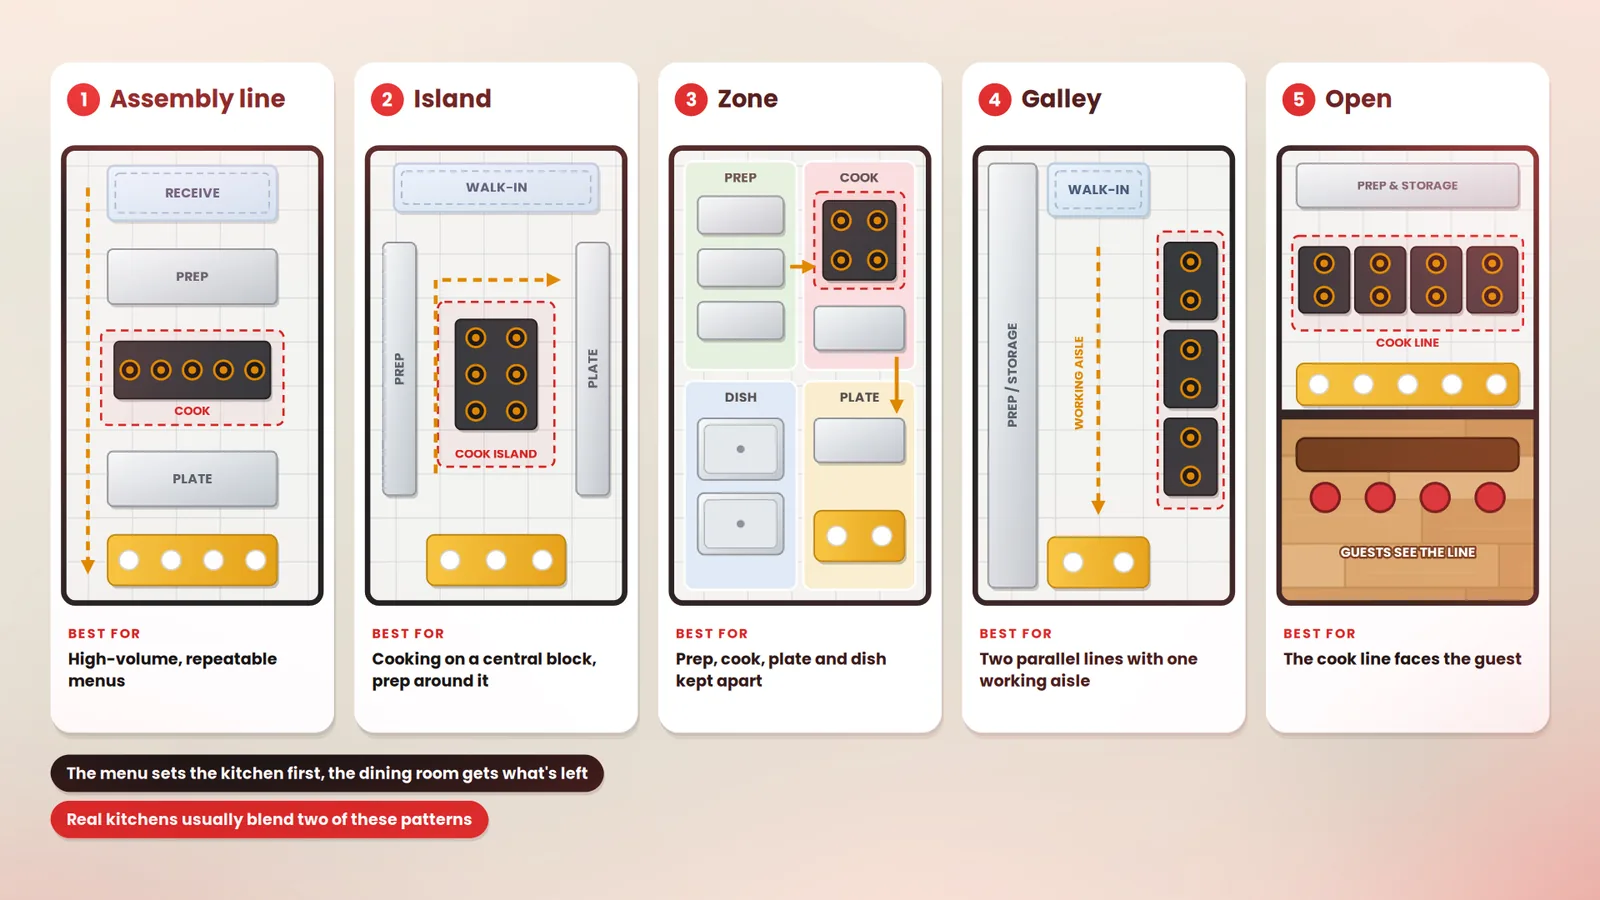
Most commercial kitchens follow one of five patterns: assembly line, island, zone, galley, or open. Assembly line suits high-volume repeatable menus. Island puts cooking on a central block with prep around it. Zone separates prep, cooking, plating, and warewashing for varied menus. Galley runs two parallel lines with a working aisle, the answer for narrow spaces. Open faces the guest. Real kitchens usually blend two of them, and the choice follows the menu and the volume. Our commercial kitchen design page covers each one in detail, including how we prove the flow on paper before equipment gets specified.
The back-of-house rule that matters most for the overall plan: the kitchen’s size and shape should be set by the menu first, and the dining room gets what’s left. Reversing that order produces beautiful rooms with lines that can’t keep up on a Friday.
Common Layout Mistakes
- Counting seats before clearances. Aisles, ADA routes, and server paths come off the top. Seats are what remains.
- A host stand in the door swing. Guests stack up outside while the entry area sits empty behind the stand.
- One long walk to the walk-in. Storage placed for convenience of the build rather than the cook line adds hundreds of steps a shift.
- Restrooms as an afterthought. Placed last, they end up in revenue seating or at the end of a corridor that steals square footage.
- Bar as furniture. A bar without underbar planning, drink rail spacing, or back-bar display is a counter that slows the bartender.
- Ignoring the patio. In DFW, outdoor seats are the cheapest capacity you can add, and they’re often left off the first plan.
- Designing for the rendering. Finishes chosen before the health inspector’s cleanability rules are read get replaced.
How to Plan Your Layout
- Start with the menu and the service model. They set the kitchen type, the equipment list, and how many touches a plate needs between pass and table.
- Measure the shell and mark the fixed points. Entry, utilities, grease trap, structural columns, existing hood or make-up air if any.
- Set the kitchen footprint first. 30 to 40 percent of the floor, shaped around the line layout the menu needs.
- Place code spaces. Restrooms, egress paths, and accessible routes, so they never land in seating later.
- Zone the front of house. Entry and waiting, bar, dining sections, patio, in the proportion your concept needs.
- Lay out tables to the numbers. 12 to 15 square feet per seat, 36 inches between edges, a mix of two-tops, four-tops, and rounds that fits your party sizes.
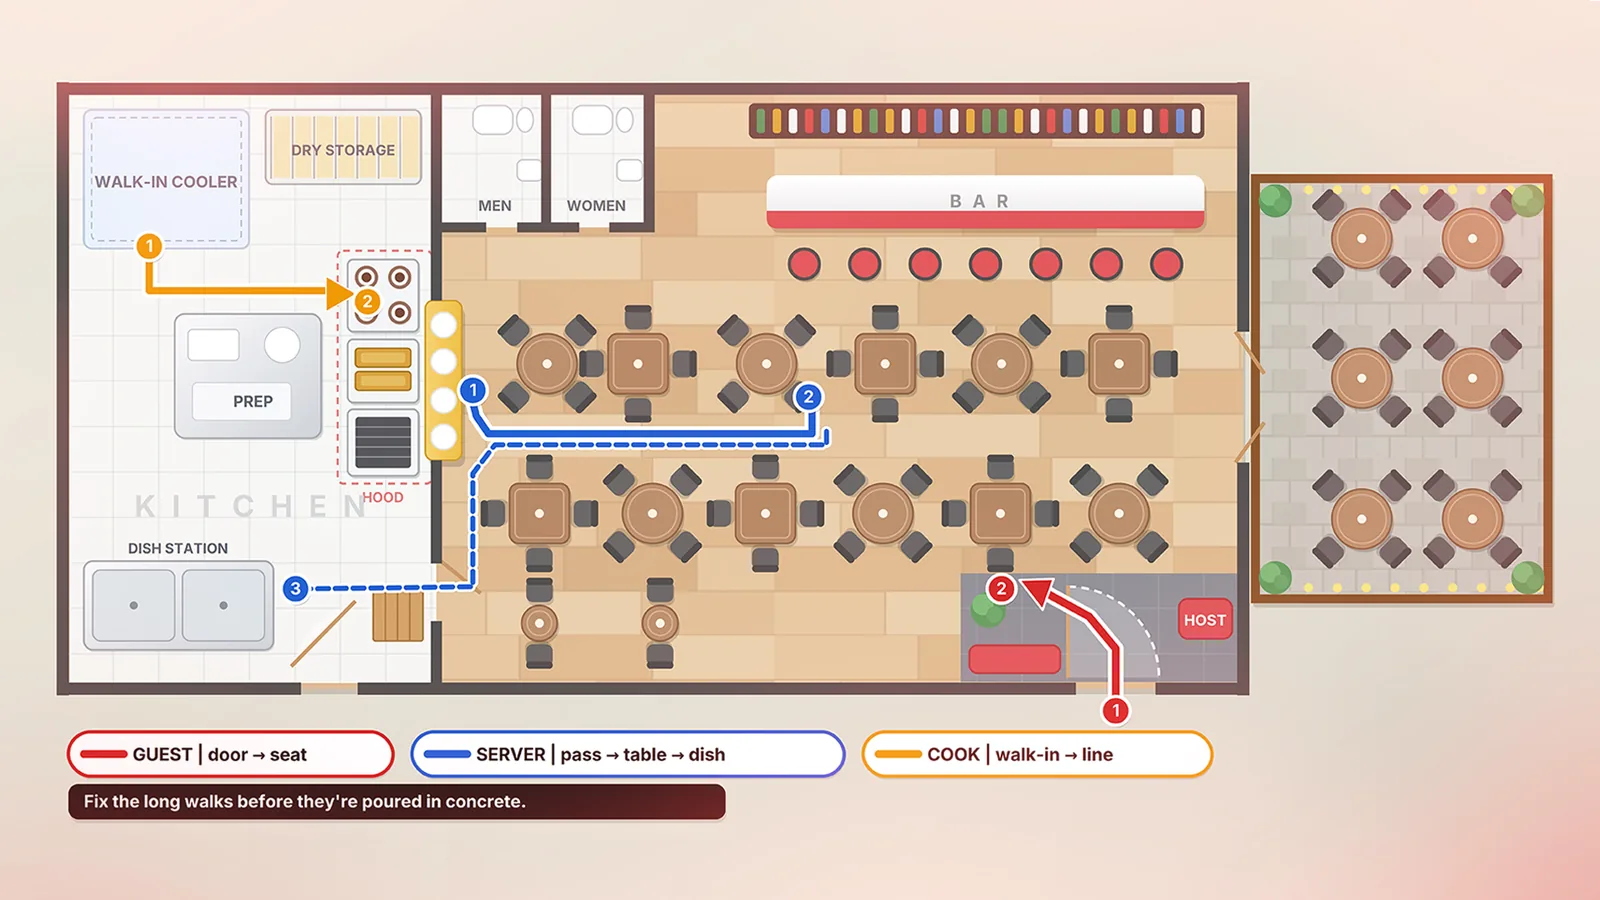
- Walk the plan on paper. Guest from door to seat, server from pass to table to dish, cook from walk-in to line. Fix the long walks before they’re poured in concrete.
If you’re costing the project at the same time, our guide to what it costs to open a restaurant in Texas has DFW build-out ranges by scope, and our design-build guide walks through how the plan becomes a finished room.
Layout and Build From One Team
A floor plan is only as good as the build that follows it, and that’s where most layouts drift. The designer hands drawings to a contractor who’s never seen the space, and the millwork arrives a few inches off. At Restaurant Headquarters the same team draws the plan, fabricates the bars, counters, and stainless in our own shop, and builds the room, so the dimensions on paper are the dimensions in the finished restaurant. Our restaurant design and build page covers the full scope, and the portfolio shows the finished rooms.
Find out what your space can hold
Have a shell, a lease, or a sketch? Send it over and we’ll tell you what the space can hold, or call (972) 487-8888.
Frequently Asked Questions
How many square feet per seat does a restaurant need?
Plan 12 to 15 square feet per seat in a full-service dining room and 18 to 20 square feet per guest across the whole building once the kitchen, restrooms, entry, and storage are counted. Fast casual and counter-service rooms run tighter, fine dining runs looser.
What is the best restaurant layout?
The one that matches the menu and the service style. Full-service rooms need sections a server can run and a short route from the pass. Counter service needs a clear order line and a separate pickup point. Bar-forward concepts plan the bar as a working station. There's no best layout in the abstract.
How much of a restaurant should be kitchen?
Thirty to forty percent of the total floor area is the standard planning range. Scratch kitchens, large menus, and high-volume operations sit at the top of that range or above it. Setting the kitchen footprint first keeps the dining room honest.
How far apart should restaurant tables be?
Keep at least 36 inches between table edges so servers can pass and guests aren't bumped, and 18 inches between occupied chairs at adjacent tables. Accessible routes through the room must be at least 36 inches wide with a 60-inch turning circle at the ends.
What is the 30/30/30 rule for restaurants?
It's a budgeting rule of thumb, not a layout rule: roughly 30 percent of revenue to food cost, 30 percent to labor, 30 percent to overhead, with the rest as margin. Layout affects it indirectly, because a plan that lets fewer staff serve more seats lowers the labor line.
Can a small restaurant layout still have a bar?
Yes, if the bar is planned as a revenue station rather than added as furniture. Asian Mint in Addison fits a waiting area, a bar, and a dining room into a tight footprint, with a covered patio adding capacity the interior couldn't. The trade-off is table count, so the bar has to earn its square footage.