













In this guide
Why Commercial Construction for Restaurants Demands a Different Approach
Commercial construction for restaurants is a specialized field, fundamentally different from standard office or retail builds. It demands a unique blend of technical precision, creative design, and deep regulatory knowledge to create a space that is safe, functional, and memorable.
Key differences that set restaurant construction apart:
- Complex MEP systems – Specialized mechanical, electrical, and plumbing (MEP) infrastructure is required, including commercial-grade ventilation, grease traps, and high-capacity water lines.
- Dual-zone design – Projects must balance customer-facing “front-of-house” aesthetics with highly functional “back-of-house” kitchen workflows.
- Stringent compliance – A complex web of approvals is needed from health departments, fire marshals, and zoning officials, in addition to meeting ADA accessibility standards.
- Compressed timelines – With many leases offering limited rent-free periods, there is immense pressure to complete construction and open quickly.
- High failure stakes – Every design and construction decision is critical to long-term success in a competitive industry.
From initial planning to grand opening, a restaurant build typically takes six months to a year and a half. The process requires careful coordination between architects, contractors, and regulatory agencies, all while navigating tight budgets.
I’m William Chen, CEO of Restaurant Headquarters, and over the past decade I’ve overseen commercial construction for restaurants across more than 1,000 projects throughout Texas. We streamline the design-to-build process by bringing architecture, permitting, construction, and custom fabrication under one roof. This guide will walk you through every phase, from initial challenges to final inspections.
The Unique Challenges of Restaurant Construction
Building a restaurant isn’t like constructing a typical office or retail space. It’s more like orchestrating a symphony where the kitchen’s industrial power must harmonize with the dining room’s intimate ambiance. Commercial construction for restaurants requires you to think like both an engineer and an artist, balancing specialized systems with unforgettable customer experiences. Let’s explore the unique challenges that make restaurant construction its own demanding discipline.
New Build vs. Renovation
One of your first major decisions is whether to build from scratch or renovate an existing space. Both paths have distinct advantages.
Ground-up new construction offers complete creative control, allowing you to design every square foot to your exact vision without legacy issues. However, this path comes with higher initial costs and longer timelines for site preparation and building the structure.
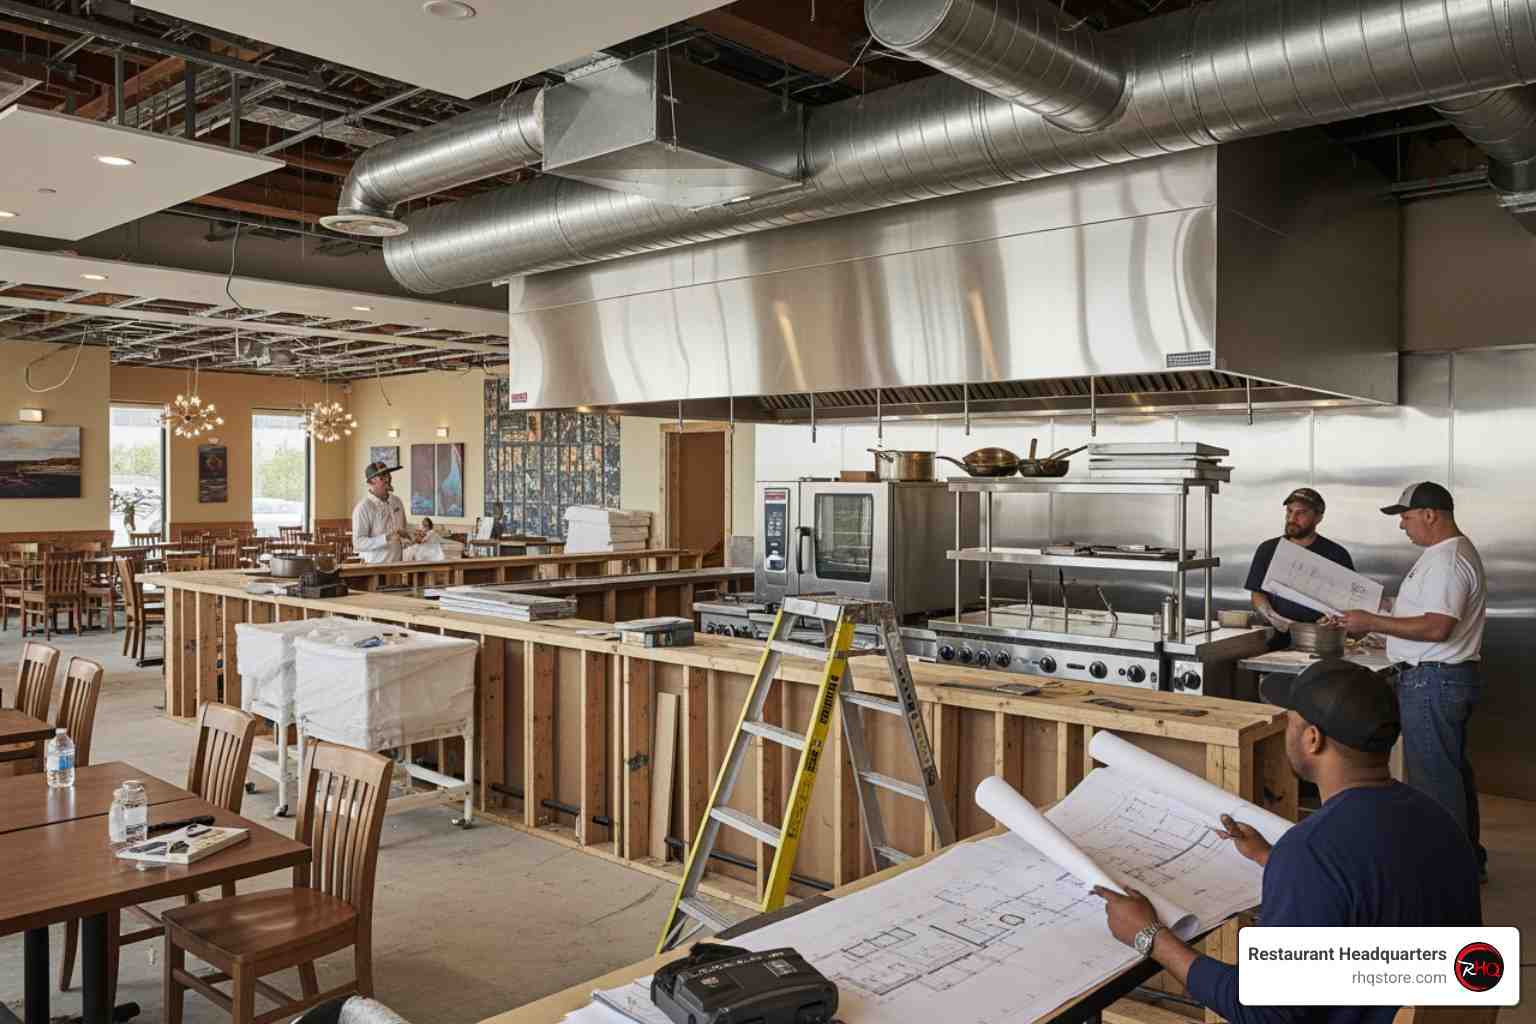
Renovation projects provide a faster, more affordable route to opening, often incentivized by rent-free construction periods from landlords. A skilled Restaurant Renovation Contractor Dallas can transform an existing space, but be prepared for surprises. Renovations can uncover outdated electrical, plumbing, or structural issues that require creative problem-solving to keep the project on budget.
Balancing Front-of-House and Back-of-House
A restaurant is two businesses in one. The front-of-house focuses on aesthetics and customer experience. Every detail, from the Restaurant Furniture to the lighting and acoustics, shapes the guest’s perception of your brand.
The back-of-house is all about functionality and operational efficiency. An intelligently designed kitchen layout, where workflow is optimized, directly impacts your bottom line. Operational Efficiency is achieved by logically arranging prep areas, cooking stations, and plating zones. This industrial space also requires robust MEP systems (mechanical, electrical, plumbing). Commercial-grade ventilation, grease traps, and high-capacity electrical are not optional upgrades; they are fundamental requirements for a safe and functional kitchen.
Common Problems: Budgets, Timelines, and Uniqueness
Three common challenges define restaurant construction:
- Tight budgets: Unexpected change orders can derail financial plans. Careful planning and transparent communication are key to preventing expensive surprises and keeping the project on budget.
- Compressed timelines: Rent-free lease periods create urgent deadlines. Every delay in construction, inspections, or training costs potential revenue and eats into working capital.
- Uniqueness and brand identity: Your space needs a distinct personality. This is achieved through elements like Custom Millwork, unique finishes, and specialized lighting that tell your brand’s story. Even franchises must adapt brand standards to specific locations.
These challenges are manageable with an experienced team that can deliver a unique, functional space on time and within budget.
The Blueprint: Key Phases of a Restaurant Build
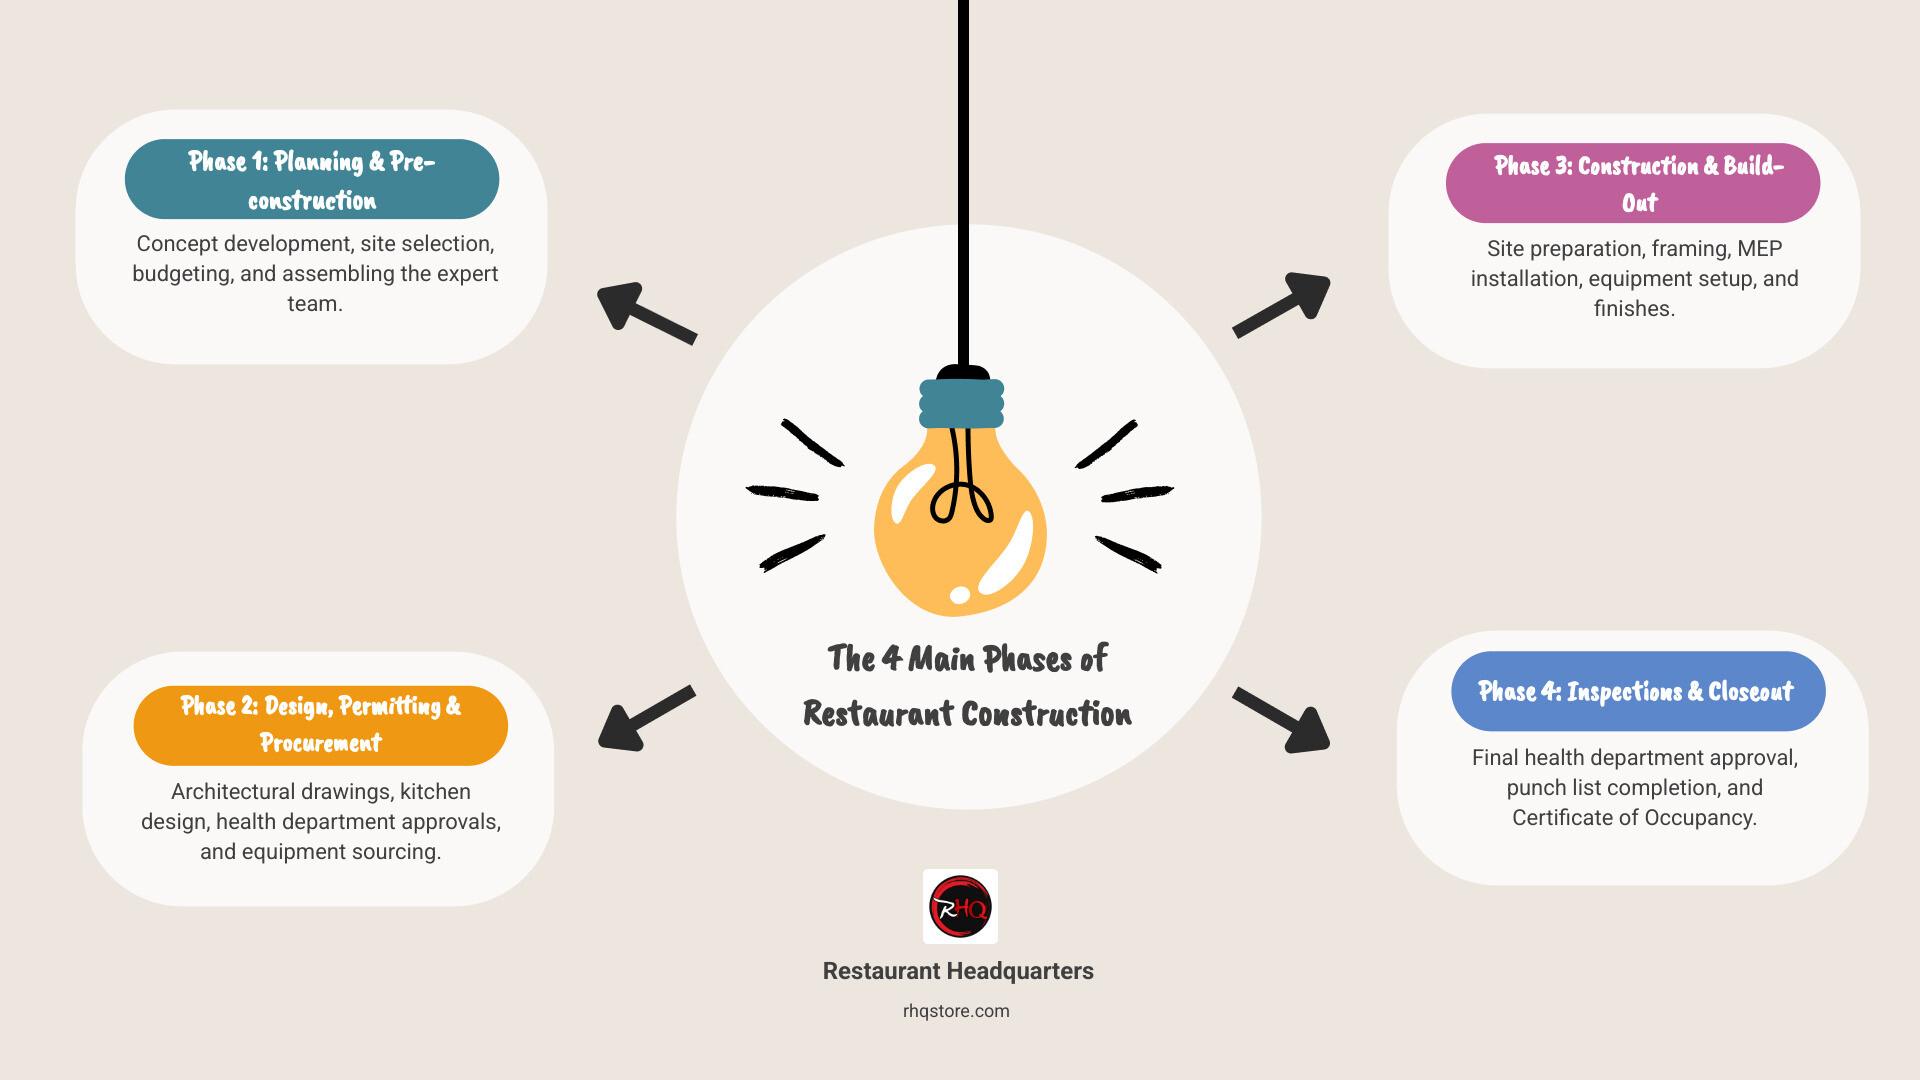
A well-executed restaurant construction project follows a structured process, ensuring every detail is accounted for from concept to completion. Each phase requires a coordinated effort from a team of dedicated professionals.
Phase 1: Planning and Pre-construction
This foundational phase clarifies your project’s vision and viability.
- Concept and Business Plan: Define your restaurant’s identity, target market, and financial plan. A solid plan prevents expensive mistakes.
- Site Selection: We help you evaluate locations across North Texas based on visibility, foot traffic, parking, and zoning. The right location is crucial for success.
- Budgeting and Value Engineering: We establish a realistic budget for commercial construction for restaurants and use value engineering to achieve your vision cost-effectively, such as by sourcing alternative materials.
- Team Assembly: A collaborative team is critical. It includes you (the visionary), our Restaurant Architecture Design Firm Dallas for plans, a general contractor to manage the build, and specialized consultants as needed.
Phase 2: Design, Permitting, and Procurement
This phase turns your vision into actionable plans.
- Design Development: Our architects create detailed architectural drawings, including a specialized kitchen design focused on workflow and an interior design that captures your desired atmosphere.
- Permitting: We manage the complex permitting process, submitting plans to the city and coordinating with the health department. Our experience with Texas regulations helps expedite approvals and avoid redesigns.
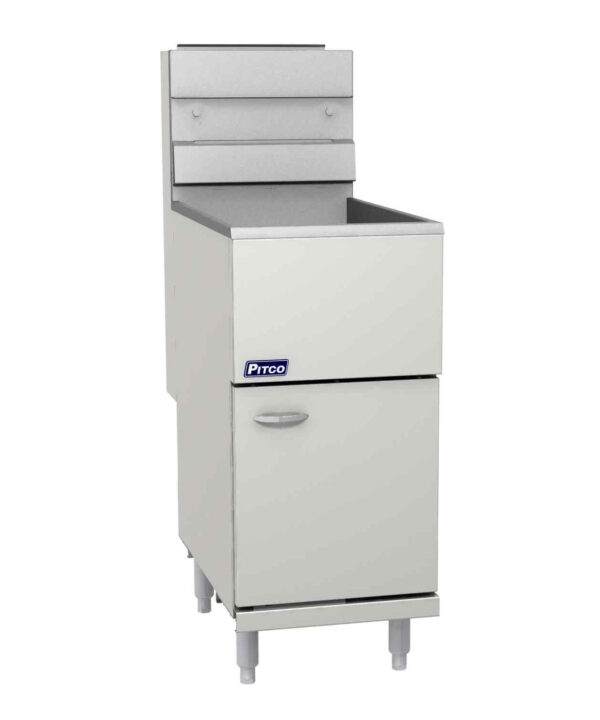
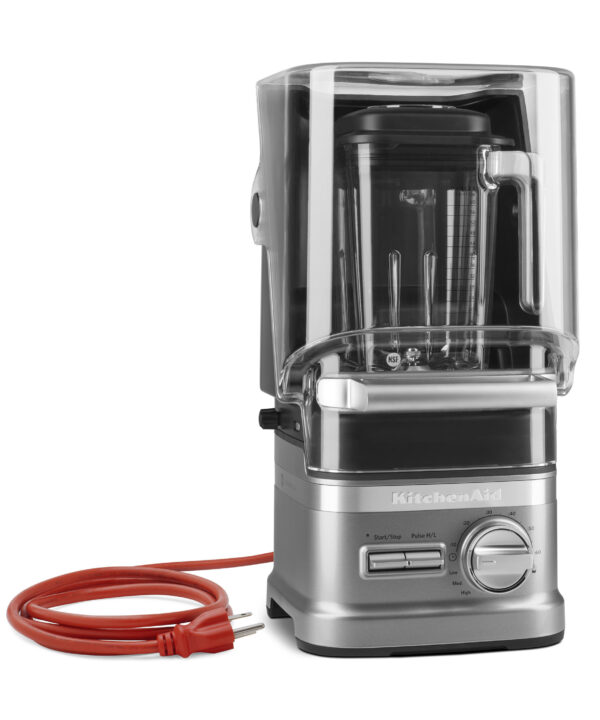
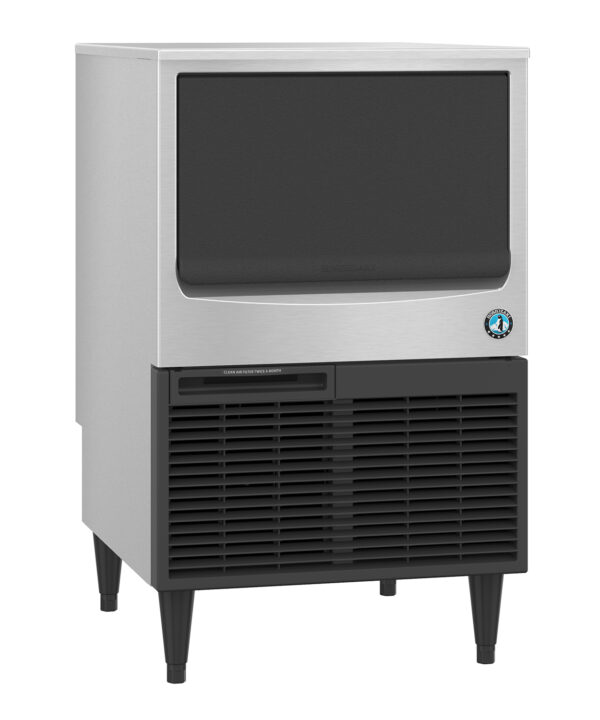
- Procurement: While permits are in process, we manage material and equipment procurement. This includes ordering everything from drywall to specialized Commercial Kitchen Supplies, carefully timing deliveries to align with the construction schedule.
Phase 3: The Build-Out and Closeout
This is the construction phase where your restaurant becomes a physical reality.
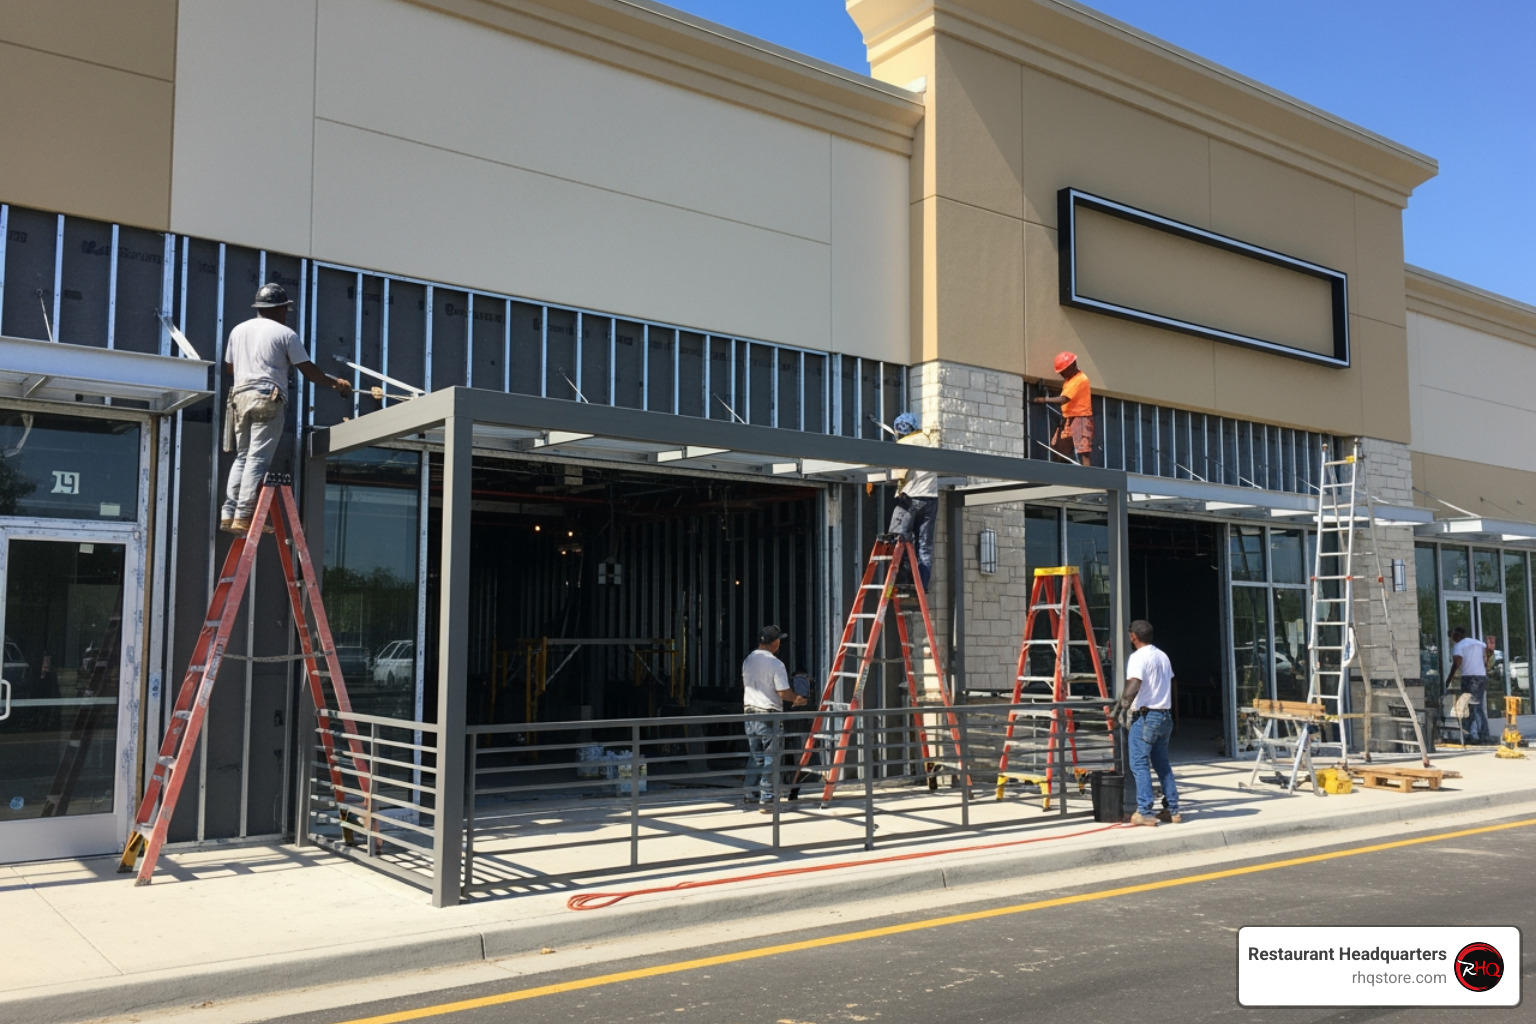
- Foundation and Framing: The process begins with site preparation (including demolition for renovations) and framing the restaurant’s structure.
- MEP Rough-in and Finishes: The critical MEP rough-in installs the hidden mechanical, electrical, and plumbing infrastructure. After inspection approval, we install drywall and apply finishes like flooring, paint, and custom millwork.
- Equipment Installation: We install and connect all Commercial Kitchen Equipment, ensuring each piece is positioned and functioning according to code.
- Inspections and Closeout: Construction proceeds through a series of milestone inspections. As we near the end, we complete a final punch list of adjustments. After passing all final inspections, the city issues a Certificate of Occupancy, officially clearing you to open. Our integrated team manages this entire process, providing a single point of contact and a streamlined path to your grand opening.
The Rulebook: Mastering Compliance in Commercial Construction for Restaurants
Navigating the web of codes and regulations is one of the most critical aspects of commercial construction for restaurants. Non-compliance can lead to costly delays, fines, or even project shutdowns. A proactive approach to compliance, backed by experienced professionals, makes all the difference.
Essential Building Codes and Safety Standards
Commercial construction for restaurants must adhere to a strict set of codes designed to protect your staff, guests, and investment.
- Structural Integrity: The building must safely support heavy kitchen equipment and withstand local weather conditions.
- Fire Safety: This is paramount in restaurants. We install specialized fire suppression systems for commercial kitchens, use fire-rated materials, and design clear emergency exits.
- Electrical and Plumbing Codes: Kitchens require immense electrical capacity with dedicated circuits for major equipment. Plumbing must handle high-capacity water lines and specialized drainage.
- ADA Compliance: We ensure your restaurant is fully accessible according to the Americans with Disabilities Act, with ramps, accessible restrooms, and clear pathways. Proper Restaurant Health and Safety Signs are also essential for a safe environment.
Health Department and Zoning Regulations
Health department approval is a critical milestone. Our experience with health departments across Texas ensures we meet their detailed standards, including:
- Food-safe surfaces that are non-porous and easy to sanitize.
- Proper ventilation with commercial hood systems and quality Hood Filters for Restaurants.
- Strategically placed handwashing stations.
- Grease interceptors to protect public sewer systems.
- Efficient waste disposal and storage solutions.
- Kitchen layouts designed to prevent cross-contamination.
Beyond health codes, we steer local zoning laws, which dictate land use, parking requirements, and signage. Our knowledge of regulations in Dallas and surrounding cities prevents unexpected roadblocks.
Best Practices for Ensuring Compliance in Commercial Construction for Restaurants
Ensuring compliance is about strategy and experience.
- Hire Specialized Professionals: Choose a team that specializes in commercial construction for restaurants. As experienced Restaurant Construction Contractors Dallas, we have deep knowledge of local codes and health department requirements.
- Conduct Regular Inspections: We proactively inspect the site to identify and fix potential compliance issues early, saving time and money.
- Maintain Meticulous Documentation: We keep all permits, plans, and reports organized for transparency and quick access during inspections.
- Communicate Proactively with Inspectors: Building positive relationships with city and health officials helps smooth the approval process and prevent delays.
- Plan for Regulatory Changes: We stay current on evolving codes and standards, adapting plans as needed to keep your project on schedule.
Building for Tomorrow: Trends and Success Factors
A successful restaurant build not only meets today’s needs but also anticipates tomorrow’s trends. Combining modern design with foundational principles like clear communication and meticulous planning is the ultimate key to success.
Emerging Trends in Restaurant Design
Staying current with the Latest Restaurant Trends ensures your restaurant is relevant from day one. Key trends include:
- Sustainability: Using eco-friendly materials like reclaimed wood and low-VOC paints appeals to modern diners and improves indoor air quality.
- Energy Efficiency: Investing in LED lighting and high-efficiency HVAC systems reduces long-term operating costs. These Energy Efficiency for Restaurants upgrades demonstrate responsible operations.
- Smart Technology: Integrating automated kiosks, advanced POS systems, and IoT-enabled kitchen controls improves operational efficiency and the customer experience.
- Evolving Layouts: Open-plan designs and flexible spaces that can be reconfigured for different events are increasingly popular.
- Off-Premise Optimization: The rise of takeout has led to a boom in ghost kitchens and redesigned drive-thrus with multiple lanes and dedicated mobile pickup zones.
Critical Factors for a Successful Project
Timeless principles are just as important as trends for a successful build.
- Meticulous Planning: Detailed planning, from blueprints to scheduling, is the foundation of a smooth project and helps anticipate challenges.
- Clear Communication: Open communication between the owner, architect, and contractor ensures issues are resolved quickly.
- Empathy for the Owner’s Vision: We understand your restaurant is a dream, and our job is to translate that passion into a physical reality.
- Strong Project Management: A dedicated project manager coordinates trades, manages timelines, and keeps the budget on track, providing a single point of accountability.
- Choosing the Right Design-Build Partner: A partner offering comprehensive Services under one roof streamlines the entire process. Our integrated approach to commercial construction for restaurants eliminates the conflicts that arise between separate design and construction teams. We handle everything from architecture and permitting to construction and Custom Millwork, saving you time, money, and stress.
Frequently Asked Questions about Restaurant Construction
How long does it typically take to build a restaurant?
Commercial construction for restaurants typically takes six to 18 months from planning to opening. A simple interior fit-out may take six to nine months, while a complex, ground-up build can take a year and a half. Key factors influencing the timeline include permit approval speed, project complexity, location, and material availability. We provide realistic timelines based on our experience with local Texas municipalities, helping you plan around crucial rent-free lease periods.
What are the biggest hidden costs in restaurant construction?
The biggest hidden costs often stem from unforeseen conditions in renovations, such as finding outdated electrical or plumbing systems that require a complete overhaul. Other common surprises include underestimated permit fees, the cascading costs of delays from failed inspections, and budget creep from specialized kitchen equipment or custom finishes. The most painful cost can be paying rent on a non-operational space if delays push you past your rent-free period. Thorough pre-construction assessments and transparent budgeting are the best ways to mitigate these risks.
What is a ‘design-build’ firm and why is it beneficial for restaurants?
A Restaurant Design Build Services in Dallas firm like Restaurant Headquarters handles all project aspects—from architecture and design to construction—under a single contract. This is different from the traditional method of hiring separate architects and contractors.
The benefits of this integrated model are significant for restaurants:
- Streamlined Communication: Everyone is on the same team, eliminating coordination headaches.
- Single Point of Responsibility: There is no finger-pointing between separate companies; one team is accountable for the entire project.
- Reduced Timelines and Costs: Collaboration between design and construction teams from day one prevents costly changes and inefficiencies.
Our design-build approach provides a seamless process for architecture, permitting, construction, and procurement, making it the most efficient way to build your restaurant.
Restaurant Headquarters Is Your Partner from Blueprint to Grand Opening
Building a restaurant is a rewarding but complex venture. Commercial construction for restaurants requires specialized knowledge of building requirements, complex regulations, and forward-thinking design. Success hinges on balancing front-of-house experience with back-of-house efficiency, meticulous planning, and clear communication.
While every project is unique, the need for an experienced partner is constant. For restaurateurs in Dallas, Frisco, Plano, and throughout North Texas, Restaurant Headquarters offers a seamless, turnkey solution. Our integrated design-build approach means a single, cohesive team handles everything: architecture, permitting, construction, custom millwork, and equipment supply. This eliminates confusion, saves you time and money, and removes the headaches of coordinating multiple companies.
With over a decade of experience and more than 1,000 projects completed in Texas, we understand the local codes and the passion behind your dream. We approach every project with the dedication it deserves.
Ready to build your dream restaurant? Whether you’re planning a new build, a renovation, or a remodel, our team is here to guide you. Explore our comprehensive restaurant design and build services and let’s turn your culinary vision into a thriving reality.