









Restaurant design build: Ultimate All-in-One 2025
Why Restaurant Design Build Matters for Your Success
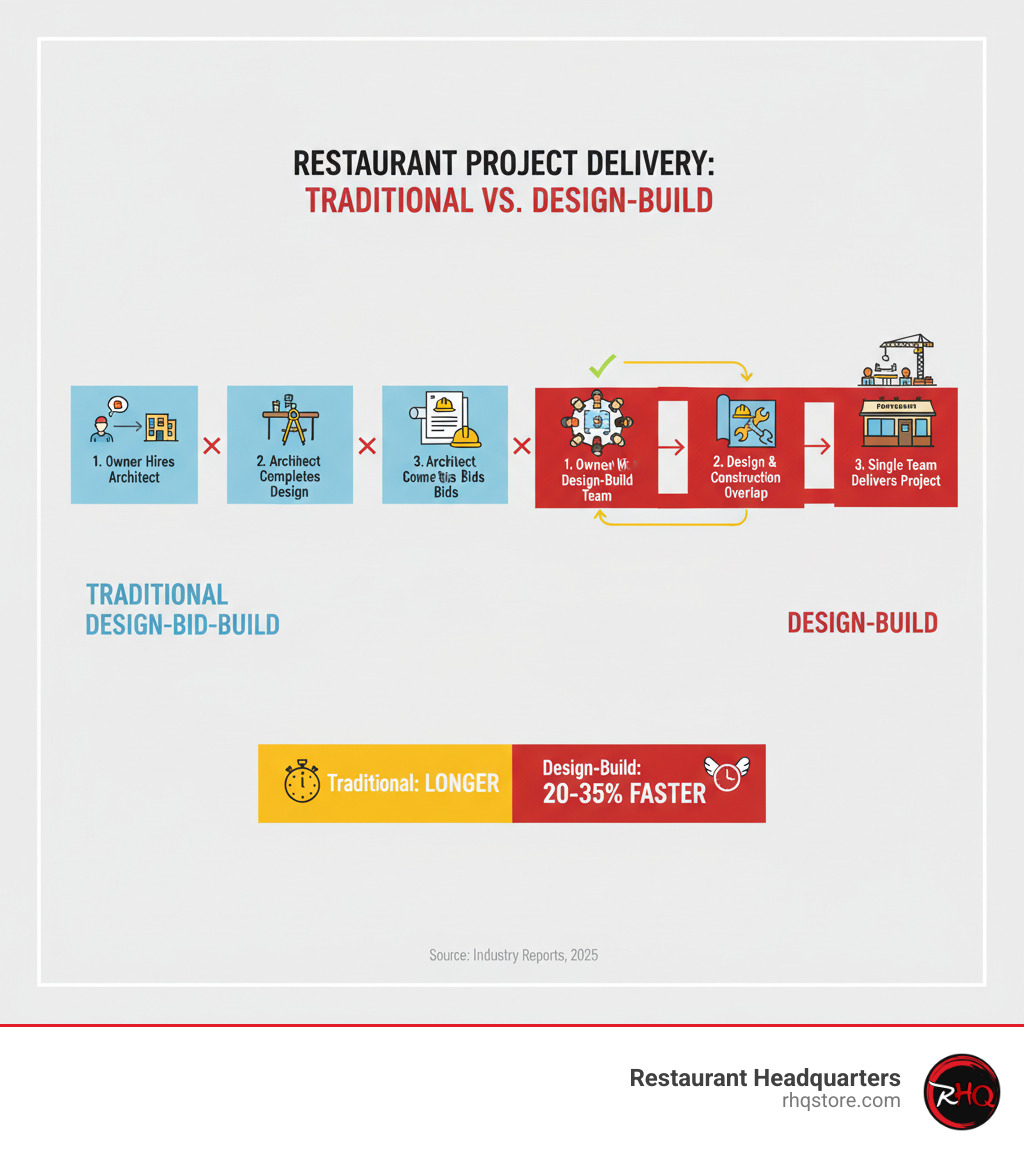
Restaurant design build is a streamlined construction approach where a single team handles both design and construction under one contract. This eliminates the coordination headaches, budget overruns, and delays common in traditional projects that force you to manage separate architects, designers, and contractors.
Key advantages of the design-build approach:
- Single Point of Contact – One team manages your entire project from concept to completion.
- Faster Timeline – Design and construction phases overlap, cutting project time by 20-35%.
- Cost Control – Early budgeting and value engineering minimize change orders and surprises.
- Clear Accountability – One contract means one entity is responsible for quality and delivery.
- Seamless Communication – Designers and builders collaborate from day one, preventing costly errors.
The design-build model is more than just convenient—it’s faster, more cost-effective, and produces better results. Instead of juggling multiple contracts, you work with one integrated partner who handles everything from concept to completion.
I’m William Chen, CEO of Restaurant Headquarters in Dallas. We’ve completed over 1,000 restaurant design build projects across Texas using our fully integrated approach. Our streamlined workflow brings architecture, construction, custom fabrication, and equipment sourcing under one roof, cutting project timelines by 20-35% and reducing costs up to 28% compared to traditional methods.
What is the Restaurant Design Build Approach?
The restaurant design build approach is an all-in-one method for bringing your vision to life without the usual headaches. Instead of juggling separate architects, designers, and contractors, you work with one integrated team under a single contract. This means one entity takes full responsibility for both the creative design and the actual construction of your restaurant.
This model ensures streamlined communication and a single point of contact. Your designers and builders are teammates from day one, collaborating to remain cost-efficient and deliver the utmost quality. This teamwork leads to faster project delivery and clear accountability, as everyone is focused on your success.
How Design-Build Streamlines the Process
The magic of restaurant design build is its smooth workflow. By eliminating the separate bidding phase, we remove a major source of friction and delay. Our integrated team can also overlap design and construction. For example, we can begin site preparation while finalizing detailed kitchen layouts. This overlapping of phases allows for proactive problem-solving and significantly reduces the administrative burden for the owner, letting you focus on your menu and grand opening.
Key Benefits of the Restaurant Design Build Method
Choosing a restaurant design build team brings a menu of advantages designed to get your doors open faster and with less stress:
- Cost Savings through Value Engineering: Our team collaborates from the start to find cost-effective solutions without compromising quality, locking in your budget early.
- Minimized Change Orders: By working together, designers and builders spot potential issues on paper, preventing expensive problems on the construction site and ensuring a predictable budget.
- Improved Risk Management: A single team takes full responsibility for both design and construction, managing complex details and reducing your stress.
- Guaranteed Maximum Price (GMP) potential: Our integrated approach often allows us to offer a GMP, capping your project cost and providing financial peace of mind.
- Faster Opening Day: Overlapping phases and seamless communication mean your project moves quicker, allowing you to open sooner and start generating revenue.
- Singular Accountability: One contract and one team mean simple communication and clear responsibility for the entire project.
The Key Phases of a Restaurant Design Build Project
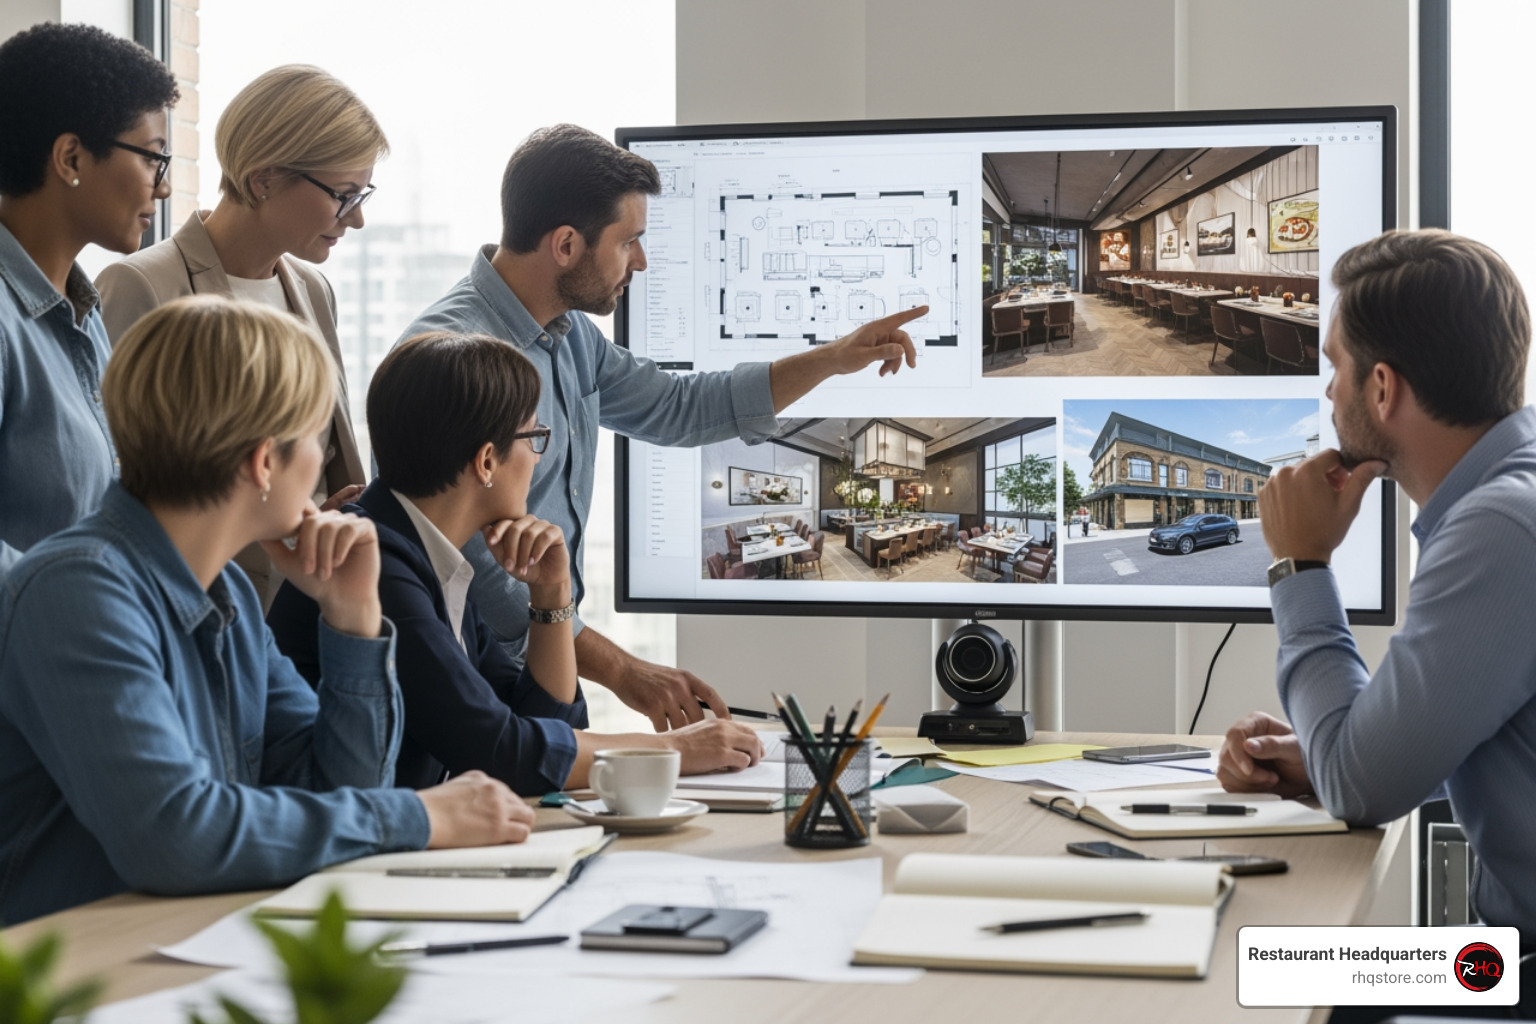
Bringing your restaurant to life with the restaurant design build process is a collaborative journey. From the first conversation to opening day, you’ll have a clear roadmap and a dedicated team. You’re an active participant, shaping key decisions while we handle the technical complexity.
Phase 1: Pre-Construction and Conceptual Design
This phase starts with your vision. We explore your brand identity, target customers, and goals. We then conduct site selection and feasibility studies to ensure your chosen location can support your concept, especially the demands of a commercial kitchen. We develop your initial budget and use value engineering to find savings without compromising your vision. Finally, we create 3D renderings so you can see and approve your restaurant’s design before we break ground, making changes while they are still inexpensive.
Phase 2: Architectural Design and Permitting
Our architects translate your vision into detailed construction plans. We focus on an efficient floor plan and kitchen layout to optimize workflow. Our team designs all MEP systems (Mechanical, Electrical, Plumbing) and helps select materials and finishes that reflect your brand, including options from our Custom Millwork services for unique elements.
Navigating permits and regulations is a major hurdle for many owners. Texas restaurants must comply with strict building codes, health regulations, and fire safety standards. Our team handles all of it, working with authorities in Dallas, Frisco, and across Texas to secure every approval. We own the entire process, which is a key advantage of the restaurant design build model.
Phase 3: Construction and Project Management
With permits approved, construction begins. We start with site preparation and structural work. Next are the MEP rough-ins, where our specialists install the core systems. We install critical specialized systems like fire suppression and ventilation to meet NFPA 96 standards, which govern commercial cooking.
As the space takes shape, we install interior and exterior finishes. We then carefully install your Commercial Kitchen Equipment and place your Restaurant Furniture to create the perfect atmosphere. Throughout construction, our project managers conduct regular inspections and maintain strict quality control, providing you with consistent updates.
Phase 4: Post-Construction and Handover
We schedule final inspections with all authorities to get your restaurant ready for operation. Our team creates and completes a detailed punch list of any minor items needing attention. We work diligently to secure your Certificate of Occupancy, the official document allowing you to open.
Before handover, we conduct thorough systems testing of your kitchen, HVAC, and safety equipment. We coordinate a final deep cleaning and can assist with staff training in the new space. Finally, we provide all warranty information and project documentation. Your restaurant is now ready to welcome guests.
Maximizing Value: How Design-Build Ensures Quality and Cost-Efficiency
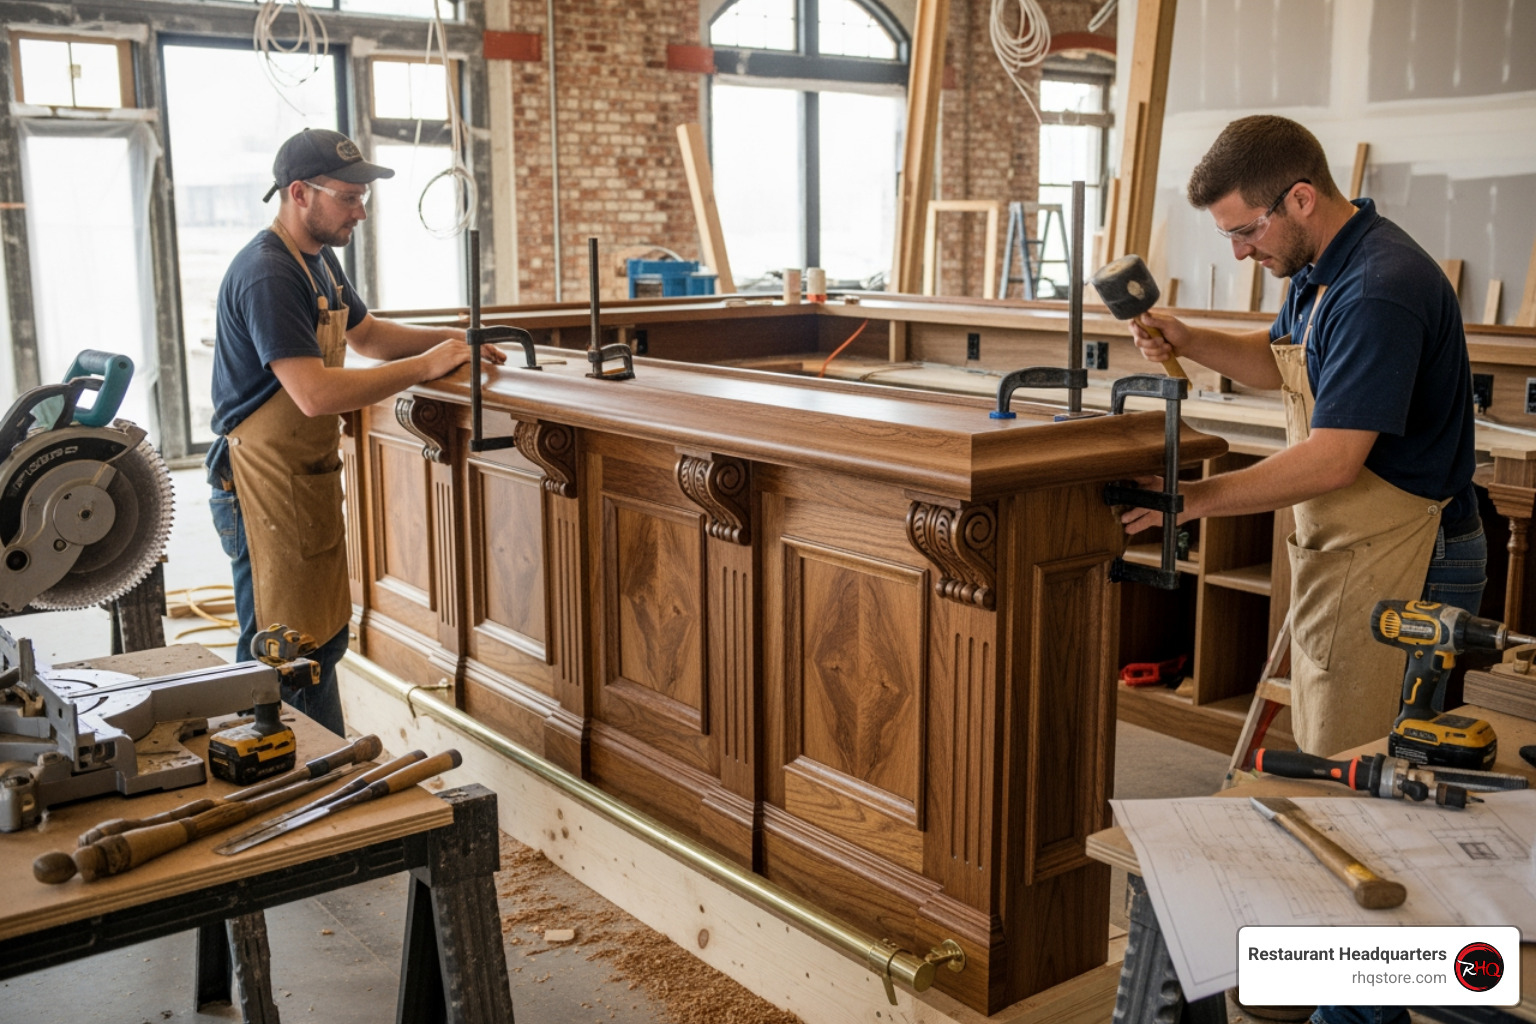
With the restaurant design build approach, you don’t have to choose between quality and affordability. When designers and builders work on the same team with shared goals, the costly miscommunications that plague traditional projects disappear. Our integrated team at Restaurant Headquarters collaborates daily, preventing expensive errors and ensuring your project stays on time and on budget.
Controlling Costs from Day One
Cost surprises are a major concern for restaurant owners. The restaurant design build model addresses this from your first meeting.
We provide early and accurate cost estimation based on hundreds of completed projects in the Dallas-Fort Worth area. This real-world pricing helps you make confident decisions. Our approach also reduces expensive change orders by resolving potential issues during the design phase. Through our established vendor relationships, we offer bulk procurement savings on everything from materials to Commercial Refrigeration Equipment, passing contractor discounts on to you. We also help you incorporate long-term savings with Energy Efficiency for Restaurants strategies, like LED lighting and high-efficiency appliances.
Upholding Quality and Design Integrity
Cost control is meaningless without quality. With restaurant design build, designers provide continuous oversight during construction, ensuring every detail matches your approved vision. The seamless communication between our design and build teams means aesthetic goals never clash with construction realities.
Most importantly, we offer a single point of accountability for quality. You’re not stuck mediating between an architect and a contractor. We take full ownership of the outcome. We insist on durable materials and quality craftsmanship because your restaurant needs to withstand years of heavy use. A well-executed project doesn’t just look good on opening night—it supports efficient operations for years to come, delivering a strong return on investment.
Comprehensive Services Offered by a Restaurant Design Build Firm
When you partner with Restaurant Headquarters, you get turnkey solutions for every aspect of your project. Whether you’re building from scratch, converting an empty space, or refreshing an existing restaurant, our restaurant design build approach means you don’t have to coordinate multiple vendors. We handle it all under one roof, reducing your stress and ensuring a smoother path to opening.
New Construction and Full Build-Outs
Ground-up restaurant construction allows you to create your exact vision without compromise. We guide you through the entire process, from foundation to final finishes. We also excel at converting empty “shell” spaces and handling second-generation restaurant fit-outs (renovating an existing restaurant space). These projects require careful navigation of existing infrastructure and complex regulatory requirements.
Typically, second-generation build-outs range from $150–$300 per square foot, while ground-up construction runs $300–$600 per square foot. Our team provides these costs upfront to avoid surprises.
Renovations, Remodels, and Refreshes
Not every project starts from scratch. We handle full-scale renovations to breathe new life into tired spaces and redesign kitchens to optimize operational flow. Interior refreshes can align your space with the Latest Restaurant Trends without the cost of a full rebuild. We also specialize in exterior and facade updates to boost curb appeal. Our remodels minimize downtime, so you’re not losing revenue longer than necessary.
What a Restaurant Design Build Firm Delivers
As Dallas’ #1 Restaurant Construction & Design-Build Company, Restaurant Headquarters offers an impressive range of in-house capabilities. This integration saves you time, money, and headaches.
Our services include:
- Architectural and interior design from concept to construction plans.
- Permit management to steer local building and health departments.
- Construction and project management to keep your project on time and on budget.
- Custom Millwork Projects for bespoke bars, cabinetry, and fixtures.
- Metal Fabrication Services for custom metal elements produced in-house.
- FF&E (Furniture, Fixtures, & Equipment) procurement, leveraging our network for bulk savings.
- Custom Yakiniku grill services and custom waterjet services for unique design elements.
Beyond construction, we provide custom furniture, equipment, and a full restaurant supply store, supporting you from opening day through every phase of growth.
Frequently Asked Questions about Restaurant Design Build
Here are answers to the most common questions we hear from restaurant owners about the restaurant design build process.
How long does a restaurant design-build project typically take?
The timeline depends on your project’s size, complexity, and local permitting. However, most projects take between four to eight months from planning to opening. The design-build approach shines here, as overlapping the design and construction phases can shorten your timeline by 20-35% compared to traditional methods. This means you can start generating revenue weeks or even months earlier.
How much does restaurant construction cost?
Restaurant design build costs vary based on size, space condition, material quality, and equipment needs. As a general guide, expect:
- $150–$300 per square foot for a second-generation build-out (renovating an existing restaurant space).
- $300–$600 per square foot for ground-up shell construction.
Our design-build process helps control these costs through early, accurate budgeting and continuous value engineering, preventing budget surprises.
Why is a specialized restaurant contractor so important?
Restaurant construction is far more complex than other commercial projects. A specialized contractor like Restaurant Headquarters brings critical expertise:
- Expertise in kitchen workflow: We design layouts that optimize staff efficiency and service speed, which is crucial during peak hours.
- Deep knowledge of health and safety codes: We steer the strict Texas regulations for food service establishments, from grease traps to ventilation, on a daily basis.
- Understanding of specialized equipment: We know the unique installation and utility requirements for commercial ovens, walk-in coolers, and fire suppression systems, ensuring they are integrated correctly the first time.
Restaurant builds require early decisions that are hard to change. A specialized contractor understands how to balance operational efficiency with an inviting atmosphere. These projects require 30% more coordination than typical commercial builds; our expertise streamlines this intricate process, saving you headaches and helping you open on time and on budget.
Conclusion: Your All-in-One Solution for a Successful Opening
Imagine this: your restaurant, busy with happy customers on opening night, a dream come true! Getting there can feel like a monumental undertaking, but with the right partner, it can truly be a smooth, stress-free experience culminating in a successful outcome. That’s the magic of the restaurant design build approach.
It offers unparalleled benefits that streamline your journey. Think about speed, getting your doors open faster so you can start earning revenue. Consider the cost-efficiency, keeping your budget on track with fewer surprises and maximizing every dollar. And then there’s the uncompromising quality, ensuring every detail of your unique vision comes to life beautifully, built to last. Most importantly, it brings you invaluable peace of mind, knowing that every step is handled by a single, expert partner who shares your goals.
At Restaurant Headquarters, we’re more than just builders; we’re your dedicated team, committed to bringing your unique restaurant vision to life. As Dallas’ #1 Restaurant Construction & Design-Build Company, we pride ourselves on delivering true turnkey solutions for any project across Texas. Whether you’re planning a brand-new ground-up build, changing an empty shell with a full restaurant fit-out, or giving your existing establishment a vibrant remodel, we’ve got you covered.
Our integrated, in-house team handles absolutely everything under one roof. From the initial architecture and creative design to navigating complex permitting, expert construction, and even crafting custom millwork and fabrication – we manage it all. This seamless, all-in-one approach saves you precious time, avoids costly headaches, and ultimately puts more money back into your pocket.
A well-executed restaurant construction plan isn’t just about bricks and mortar; it’s about setting the stage for your long-term success. It’s an investment that pays dividends, ensuring your unique restaurant vision doesn’t just come to life, but thrives.
Start planning your restaurant project with our expert design-build team today, and let’s create something truly extraordinary together!