





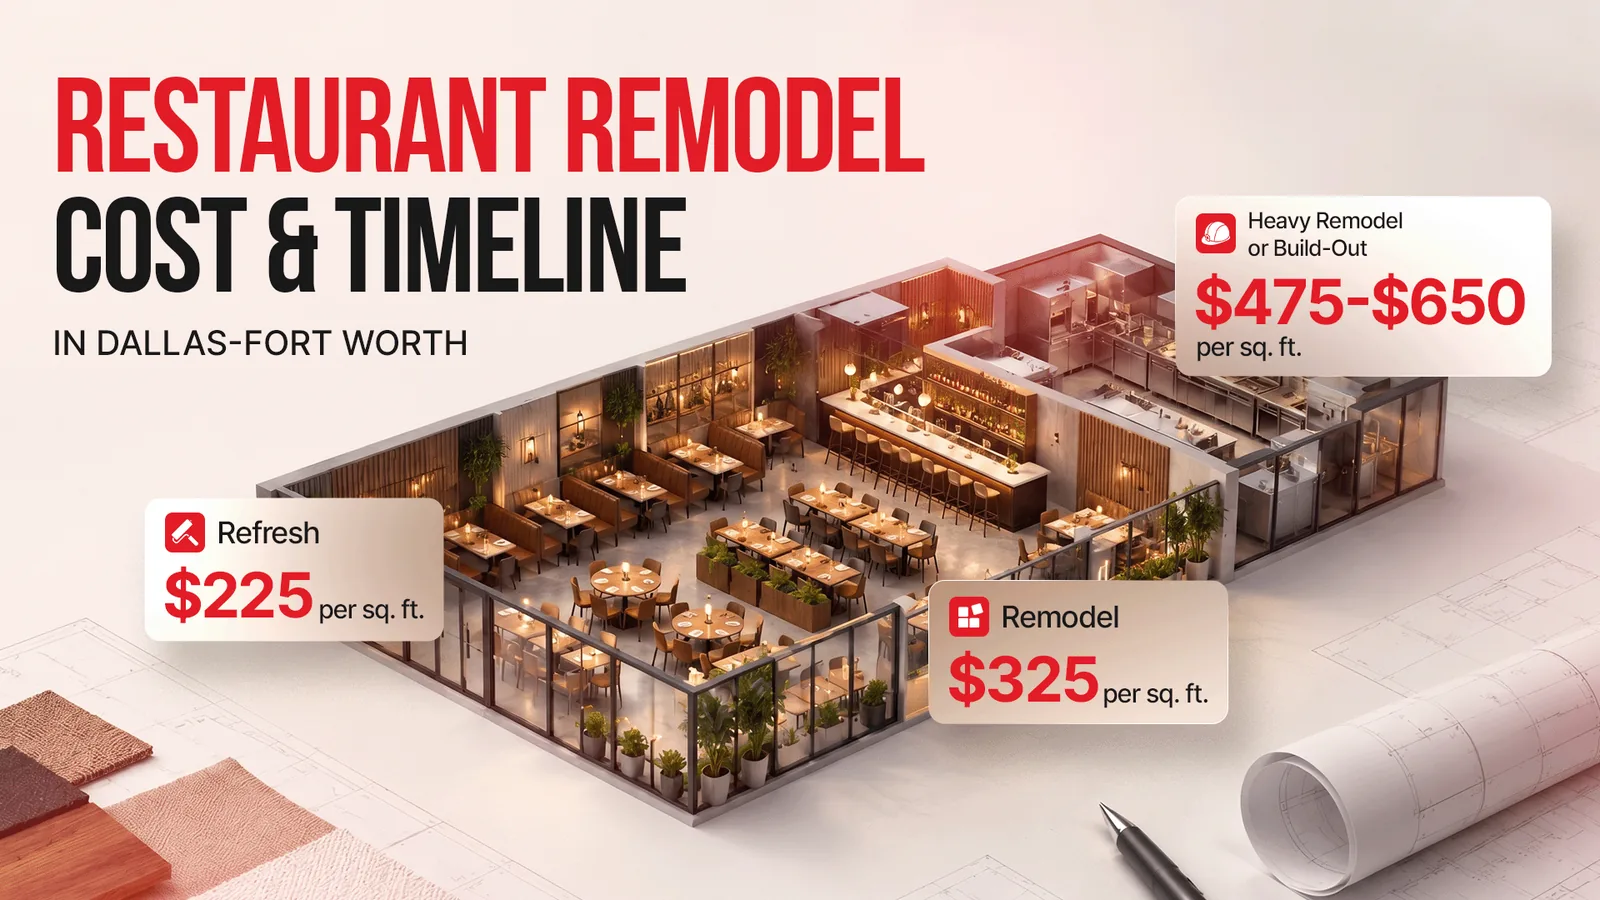
A restaurant remodel in Dallas-Fort Worth runs from about $225 per square foot for a finish-level refresh to about $325 per square foot for a remodel that changes the layout and kitchen, with heavy work involving new utilities or structure reaching $475 to $650. On a 2,500 square foot restaurant that’s roughly $810,000 for a full remodel and about $560,000 for a refresh, before equipment. Timelines run from a few weeks for a refresh to a few months for a remodel that touches the kitchen, driven mostly by permitting and the condition of the space. Those are planning ranges from 2026 DFW contractor pricing; your number comes from a locked scope.
This guide separates the three kinds of projects that get called a remodel, puts a DFW cost range and timeline on each, walks through the Dallas permit path, and shows what changes when the millwork and stainless are fabricated by the same team doing the build.
In this guide
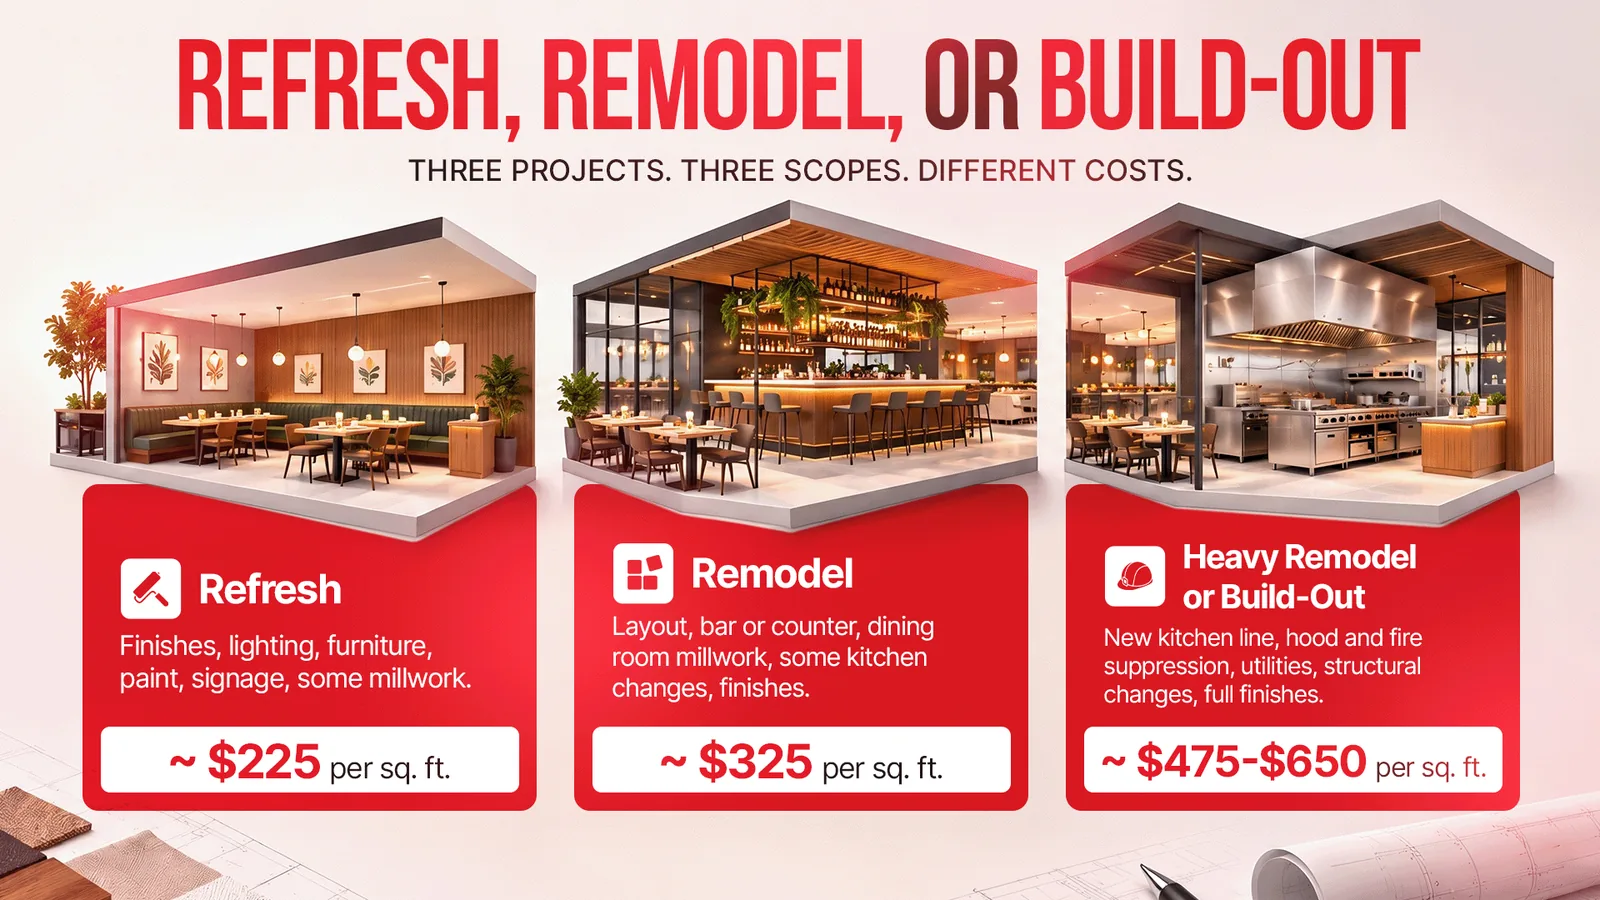
Refresh, Remodel, or Build-Out
Three different projects share the word “remodel,” and the price follows the scope more than the square footage.
| Scope | What changes | What stays | 2026 DFW planning range |
|---|---|---|---|
| Refresh | Finishes, lighting, furniture, paint, signage, some millwork | Layout, kitchen, utilities, hood | about $225 per sq ft |
| Remodel | Layout, bar or counter, dining room millwork, some kitchen changes, finishes | Shell, most utilities, hood if it still fits the menu | about $325 per sq ft |
| Heavy remodel or build-out | New kitchen line, hood and fire suppression, utilities, structural changes, full finishes | The building | $475 to $650 per sq ft |
Tiers reflect 2026 Dallas-Fort Worth contractor pricing as compiled in our Texas restaurant cost guide; national renovation figures published in 2025 run $175 to $750 per square foot. Add 12 to 20 percent for soft costs: design, drawings, permits, and fees.
A refresh makes sense when the room is tired but the layout works. A remodel makes sense when the layout is the problem: a counter that can’t handle the rush, a bar that slows service, a dining room that seats fewer than the plan said. A heavy remodel is a new restaurant inside an old shell, and it should be priced and scheduled like one.
What Moves the Price
- Kitchen scope. Touching the hood, the line, or the grease trap moves a project from refresh to remodel and brings the health department and fire marshal into the review.
- Layout changes. Moving walls, the bar, or the counter means new drawings, new permits, and new millwork, which is where the design work earns its cost.
- Condition of the existing space. Old wiring, undersized electrical service, a grease trap below code, or a hood that doesn’t match the new menu add scope the renderings don’t show.
- Finish level. Commercial-grade laminate on plywood cores costs less than solid surface and stone; both outlast residential-grade materials in a restaurant.
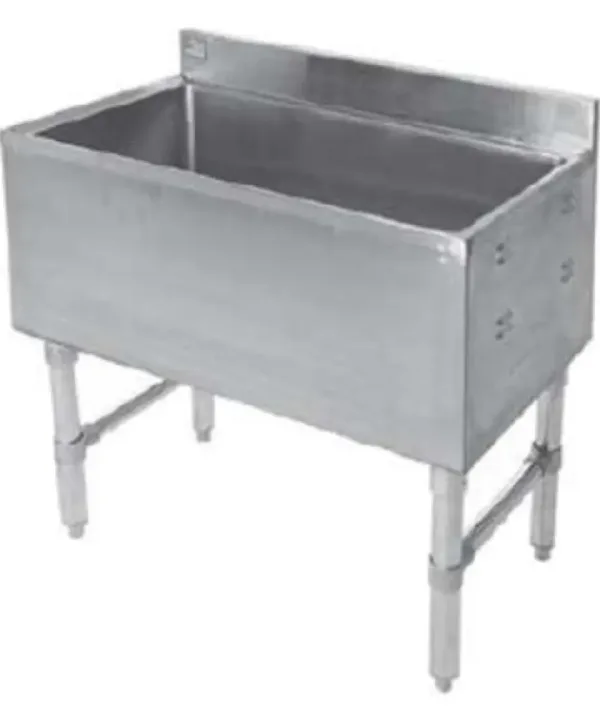
- Custom fabrication. Bars, counters, display cases, stainless tables, and cut-metal features priced from a shop that builds them to your drawings cost less and fit better than catalog pieces forced around the room.
- Exterior work. Facade, signage, patio, and glazing are often the highest-return part of a remodel and are frequently left off the first estimate.
- Season and schedule. Sweet Hut’s Plano redesign ran through a DFW winter, which meant controlled heating throughout the build to keep adhesive curing and finish quality in spec.
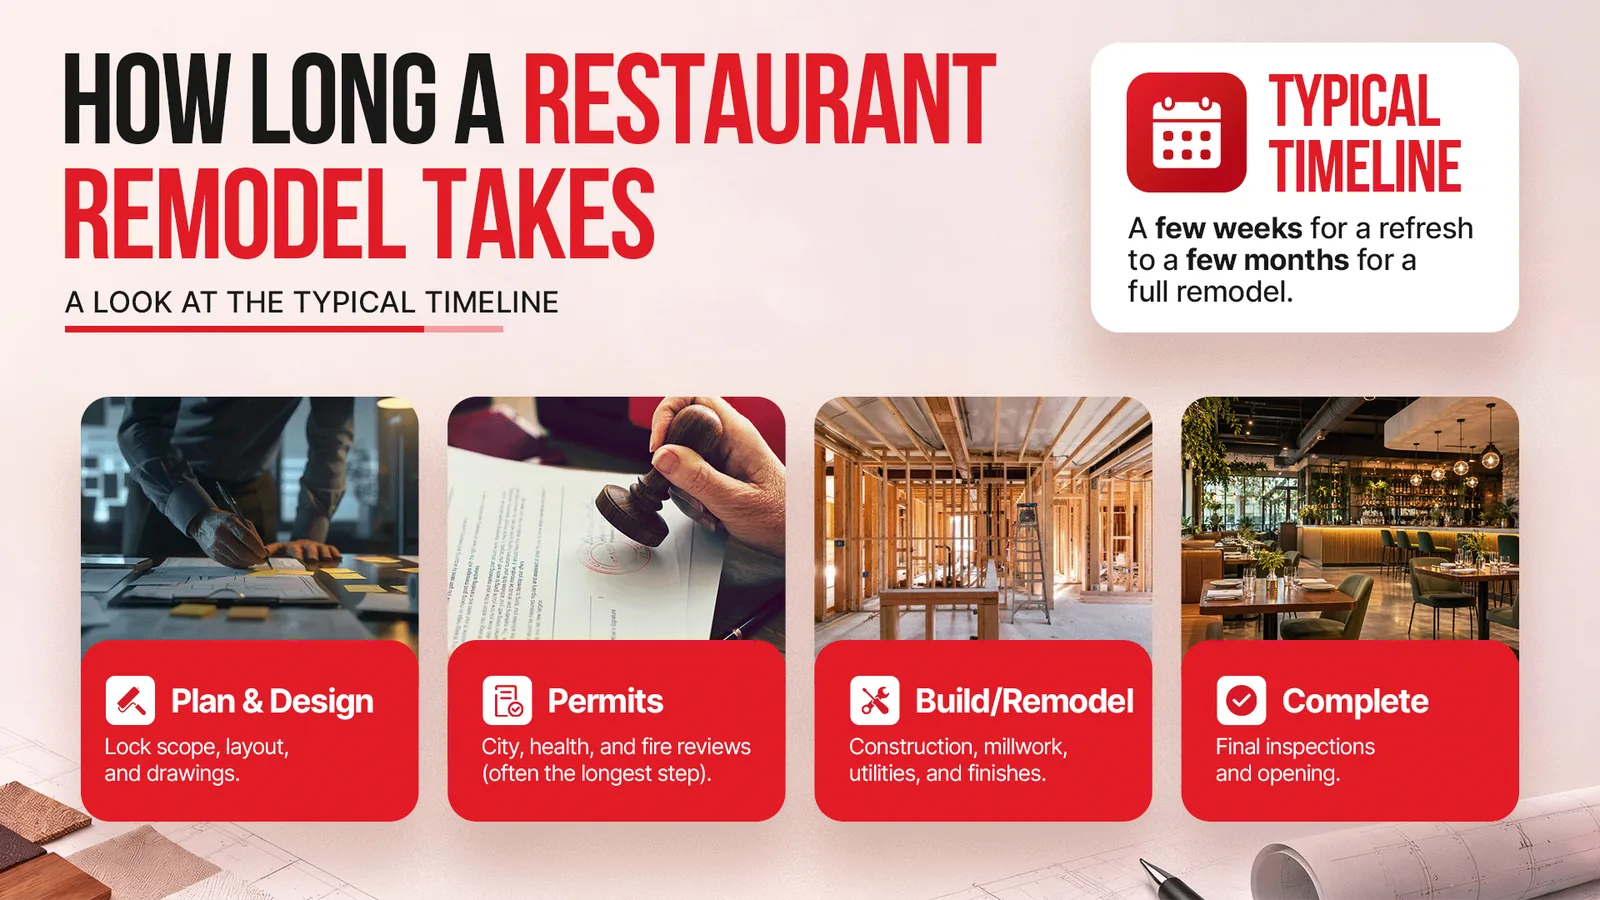
How Long a Restaurant Remodel Takes
A refresh with no permit-triggering work runs a few weeks. A remodel that changes layout or kitchen runs a few months, with permitting the single largest variable. Two examples from our portfolio:
- Sweet Hut, Plano. Full interior and exterior redesign, same building and footprint: new facade and signage, a patio that didn’t exist, a re-sequenced service counter, new millwork and display cases. Four months.
- Asian Mint, Addison. Partial remodel that re-planned a waiting area, a bar, and the main dining room inside a tight footprint and added a covered patio. The fourth Asian Mint project for RHQ, so the brand’s custom elements were already in the toolkit and no onboarding time was spent.
Schedules hold when scope is locked before drawings start, when fabricated pieces are built while permits process instead of ordered after construction begins, and when one crew runs the job. They slip when drawings fail review, when custom pieces arrive late from a vendor queue, and when three companies wait on each other. How the work is scheduled around your operation is decided in the consultation, project by project.
The Permit Path in Dallas-Fort Worth
Any remodel that changes layout, plumbing, electrical, mechanical, or the kitchen needs permits, and food-service spaces get health-department review on top of the building review. The path in Dallas and most DFW suburbs:
- Drawings. Permit-ready plans showing the existing and proposed layout, with mechanical, electrical, and plumbing sheets as scope requires. Our commercial kitchen design page covers how the back of house gets planned.
- Building permit. Priced by project valuation in Dallas, roughly $800 to $2,800 on a $100,000 to $500,000 project, plus trade inspection fees.
- Health department. Plan review by the city’s consumer health division, a $121 application fee, and the annual food establishment permit ($141 to $513 by risk level and size).
- Fire marshal. Required when the hood, fire suppression, or occupancy changes.
- Certificate of occupancy. $375 in Dallas, needed when use or occupancy changes.
- TABC. If the remodel adds or changes alcohol service, the mixed beverage permit runs $5,300 for the original issue.
City fees from the City of Dallas fee schedule; the TABC fee from the TABC license and permit fee chart.
Plano, Frisco, Garland, McKinney, Southlake, and Addison each run their own review with similar steps and their own fee schedules. We prepare the drawings for permitting and health-department review and guide the submittals, which is what thirty-plus years of DFW projects buys.
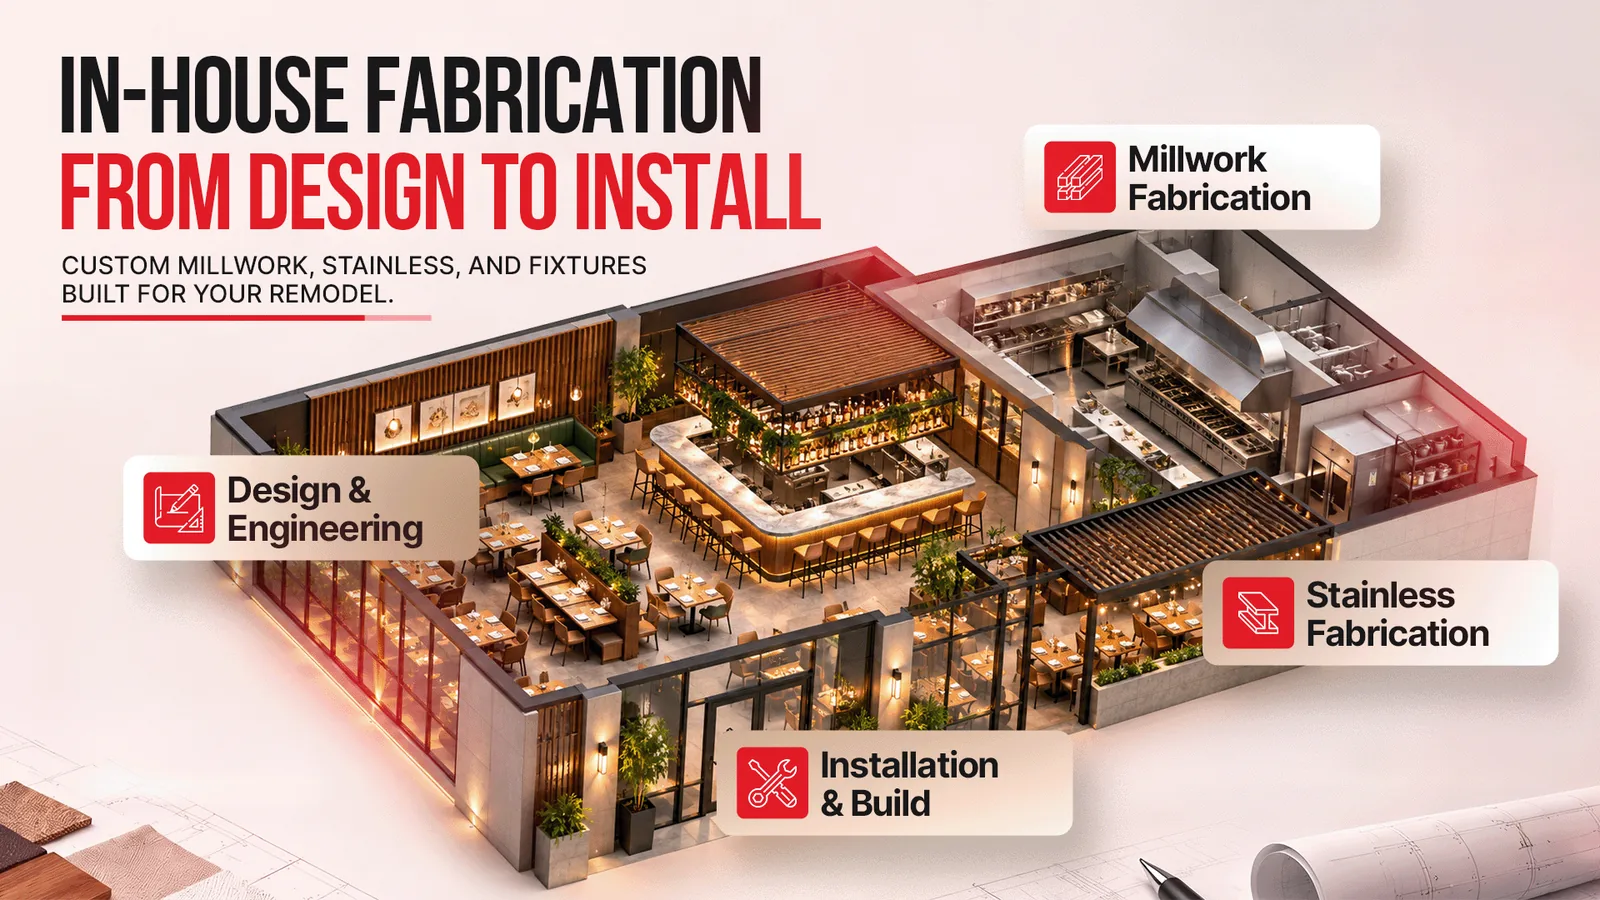
What In-House Fabrication Changes
Most remodel schedules have a hole in the middle: construction is ready for the bar, the counter, or the stainless line, and the piece is still three weeks out at a vendor. In a design-build remodel the millwork and stainless are fabricated in our own shop to the same drawings the crew is building from, while permits process. The pieces arrive when the room is ready for them, and they fit, because the people who drew them built them and field-measured the wall first.
It also changes what’s possible. Zumi Modern Sushi in Southlake was a fast-casual salad shop. The full demolition, the two bars, and the custom waterjet-cut panels that became the room’s signature were handled by one team, with fabrication running while the site was prepped. Ebesu in Plano went from a dated retail layout to an upscale robata and sushi room the same way. Our restaurant design and build page covers the full scope, and the design-build process guide walks through each phase.
Where Remodel Money Pays Back
- The counter or bar. Re-sequencing the service line changes how many guests move through at peak. Sweet Hut’s ownership reported the team “loves the new flow behind the counter” as soon as it opened.
- The exterior. Facade, signage, and a patio change the street read and add capacity without conditioning more interior space.
- Lighting. Warm, layered light over tables changes how a room feels at a fraction of the cost of new finishes.
- The kitchen line, when the menu has outgrown it. Expensive, and the only fix for a line that can’t keep up on a Friday.
- Finishes the health inspector approves of. Cleanable surfaces where hands and food go save labor every day for the life of the room.
If you’re weighing a remodel against moving to a new space, our guide to what it costs to open a restaurant in Texas covers the build-out side with the same DFW ranges. Financing is available for the equipment portion of a remodel.
Thinking about a remodel?
Send us photos of the space and a note on what’s not working. We’ll tell you whether it’s a refresh, a remodel, or a rebuild, and what each would cost, or call (972) 487-8888.
Frequently Asked Questions
How much does it cost to remodel a restaurant in Dallas?
2026 DFW planning ranges run about $225 per square foot for a finish-level refresh, about $325 for a remodel that changes layout and some kitchen scope, and $475 to $650 for heavy work with new utilities or structure, plus 12 to 20 percent soft costs. RHQ prices each project from a locked scope after a free consultation.
How long does a restaurant remodel take?
A refresh with no permit-triggering work runs a few weeks. A remodel that changes layout or the kitchen runs a few months, with permitting the largest variable. Sweet Hut's full interior and exterior redesign in Plano took four months.
Do I need a permit to remodel a restaurant?
Yes, for anything that changes layout, plumbing, electrical, mechanical, or the kitchen. Food-service spaces also get health-department plan review and a pre-opening inspection, and hood or occupancy changes bring in the fire marshal. Finish-only refreshes may not need a building permit, but check with the city before starting.
What's the difference between a restaurant refresh and a remodel?
A refresh changes finishes, lighting, furniture, and signage and keeps the layout, kitchen, and utilities. A remodel changes the layout, the bar or counter, millwork, and often parts of the kitchen. The refresh costs less and solves fewer problems.
Is it cheaper to remodel a restaurant or build a new one?
Remodeling an existing restaurant is almost always less than a new build-out, because the shell, utilities, grease trap, and often the hood already exist. A second-generation refresh at about $225 per square foot compares with $475 or more for a standard new build-out. The exception is a space whose kitchen and utilities no longer fit the menu, where the remodel approaches build-out cost.
Can you fabricate the bar and counters for a remodel?
Yes. Custom millwork, bars, counters, display cases, stainless tables, and waterjet-cut features are fabricated in RHQ's own shop to the project drawings, while permits process, and installed by the same crew doing the build.